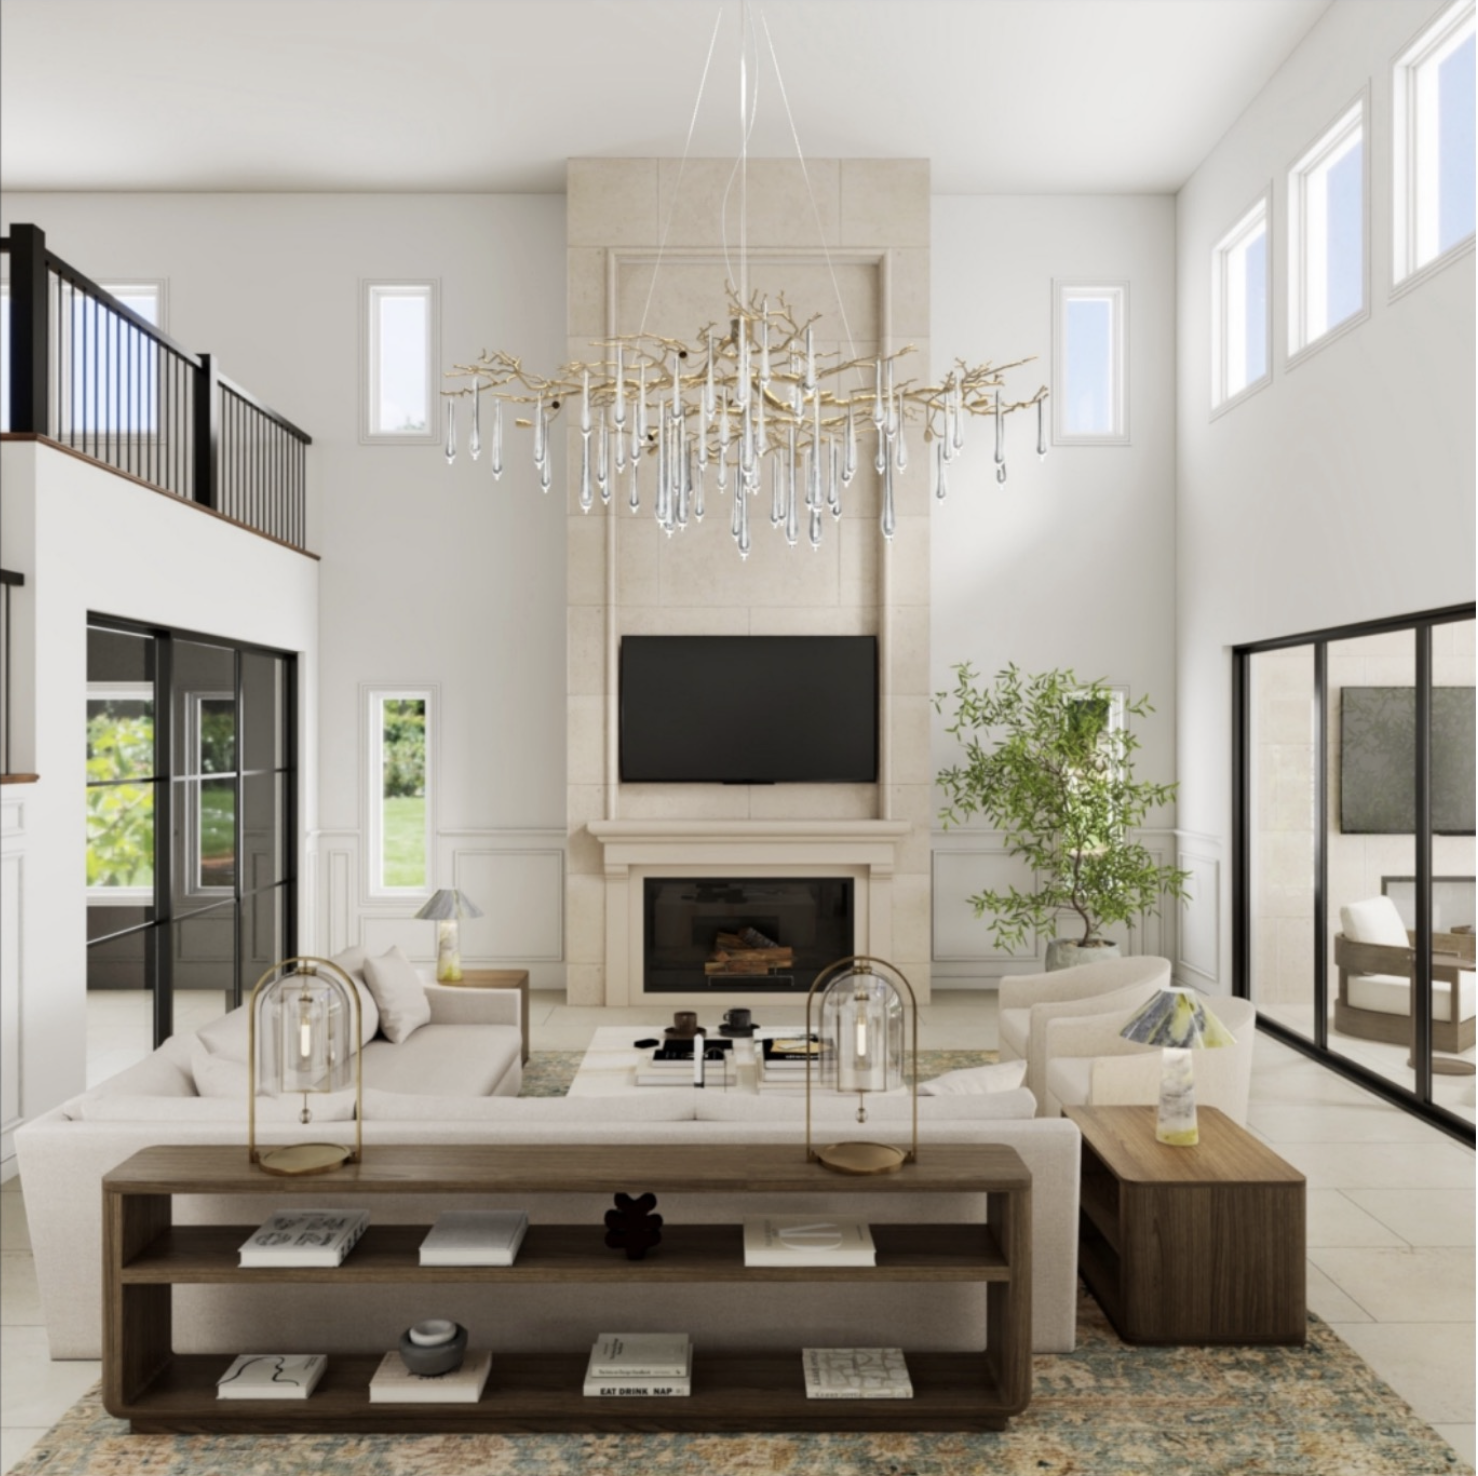
Rendering of the double-height living room at Valley View in Chatsworth, with a branching crystal chandelier above the fireplace and a white sofa

Valley View

Chatsworth, California

(Rendering for client presentation; final project photography forthcoming.)

Designed for a family of six, Valley View balances the energy of a busy household with moments of calm and retreat. Art, tailored architectural details and natural materials come together in spaces designed for gathering—creating a home that feels refined without sacrificing the ease of everyday family life.

IN PROGRESS

The final layers are still taking shape.

Valley View is nearing completion, with final furnishings, art and details continuing to arrive. Final photography is forthcoming.
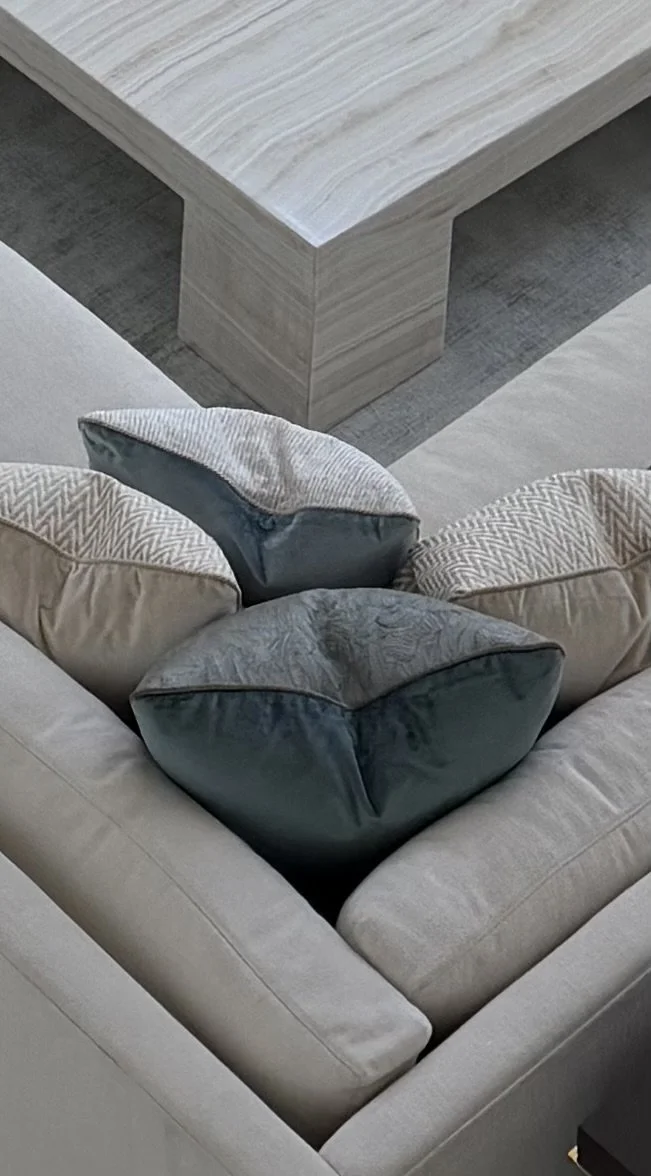
Corner of a pale sofa with teal velvet and woven pillows beside a veined coffee table
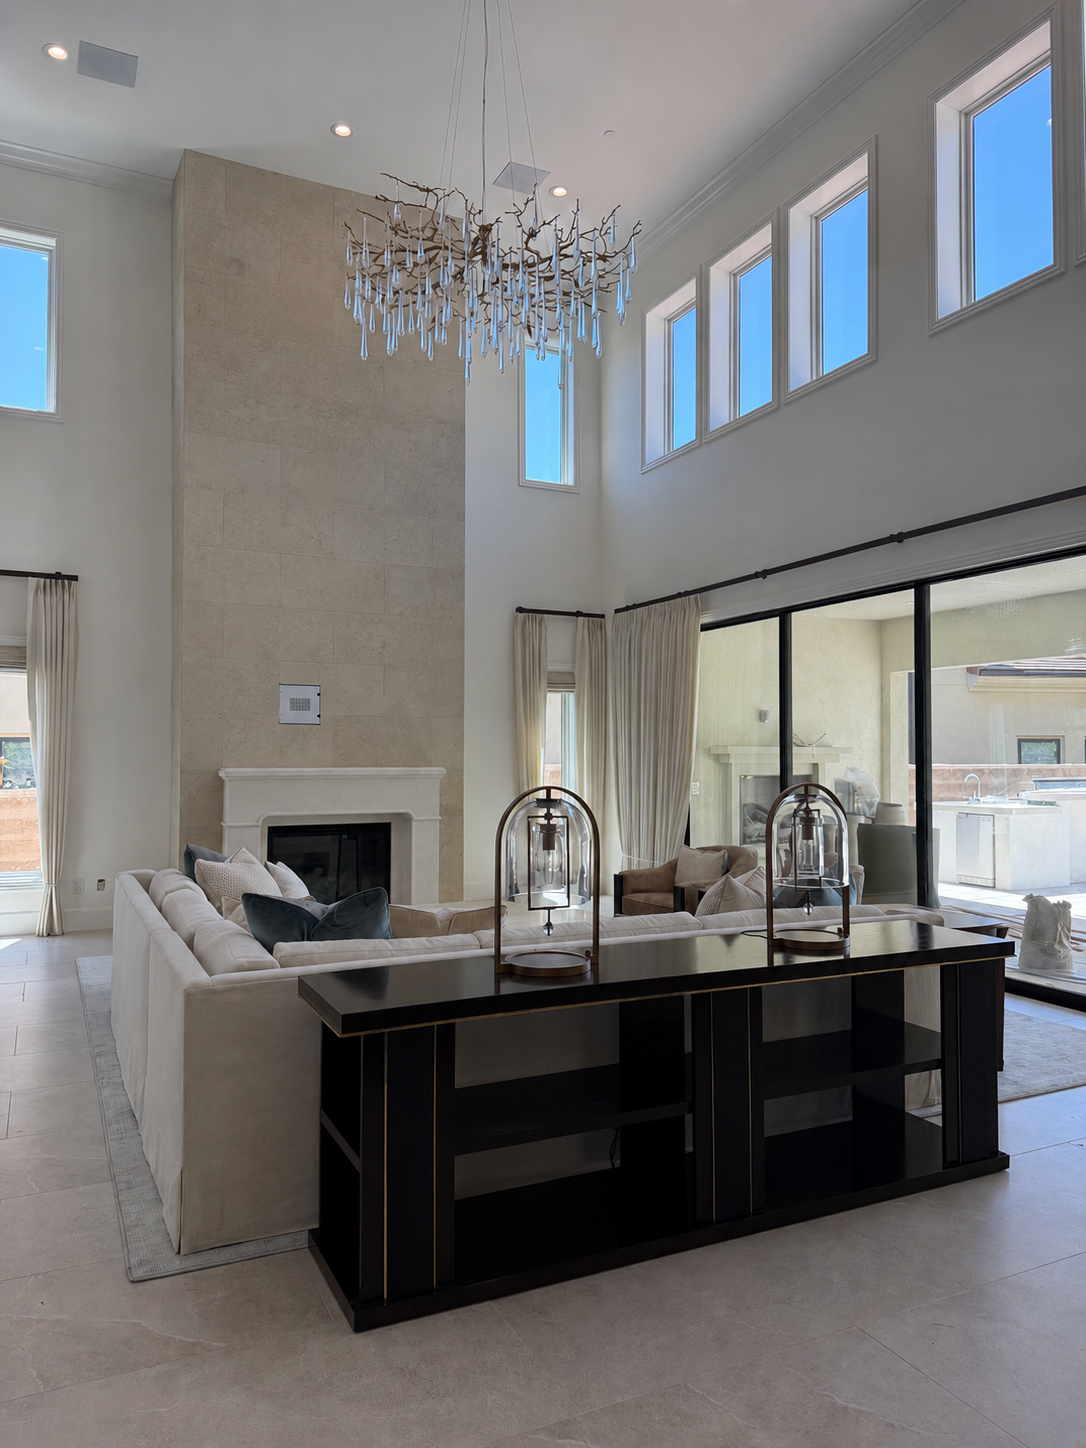
Double-height living room with a crystal chandelier, a sectional facing the fireplace and a dark console with lanterns behind it
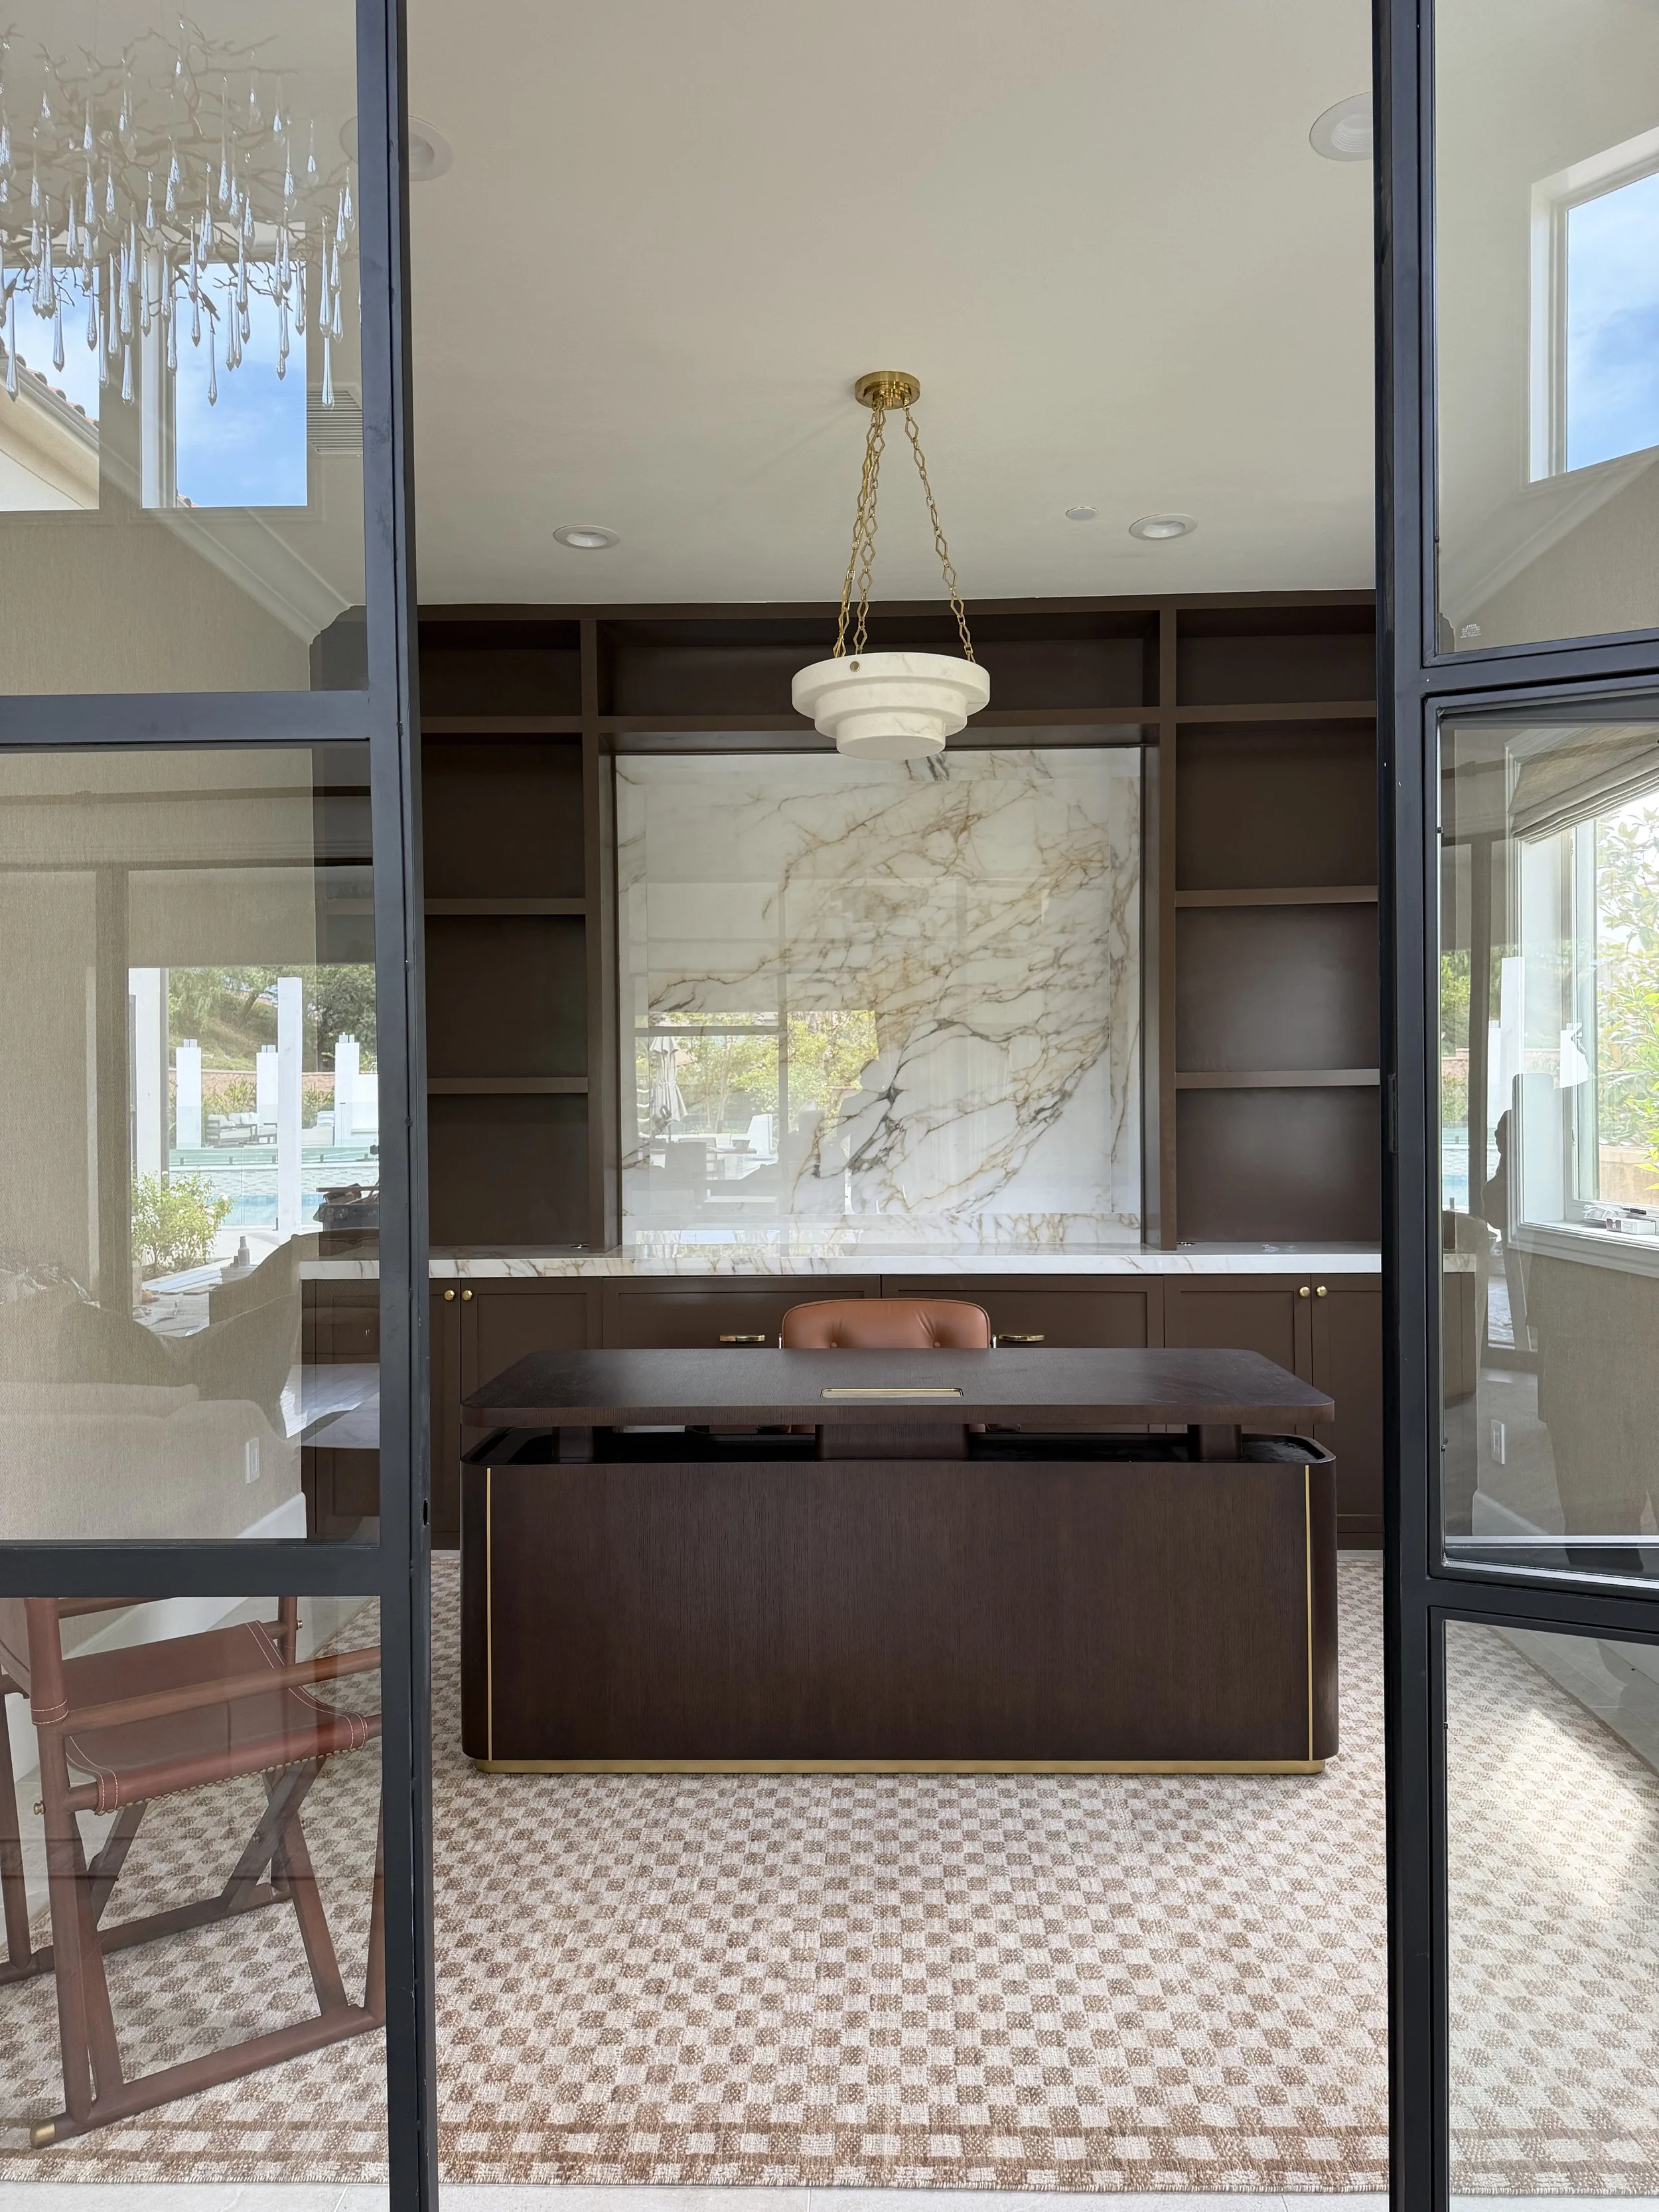
Home office seen through black-framed glass doors, with a dark wood desk and a porcelain slab framed within the built-in bookcase

Material, proportion and detail carry the conversation from one room to the next.
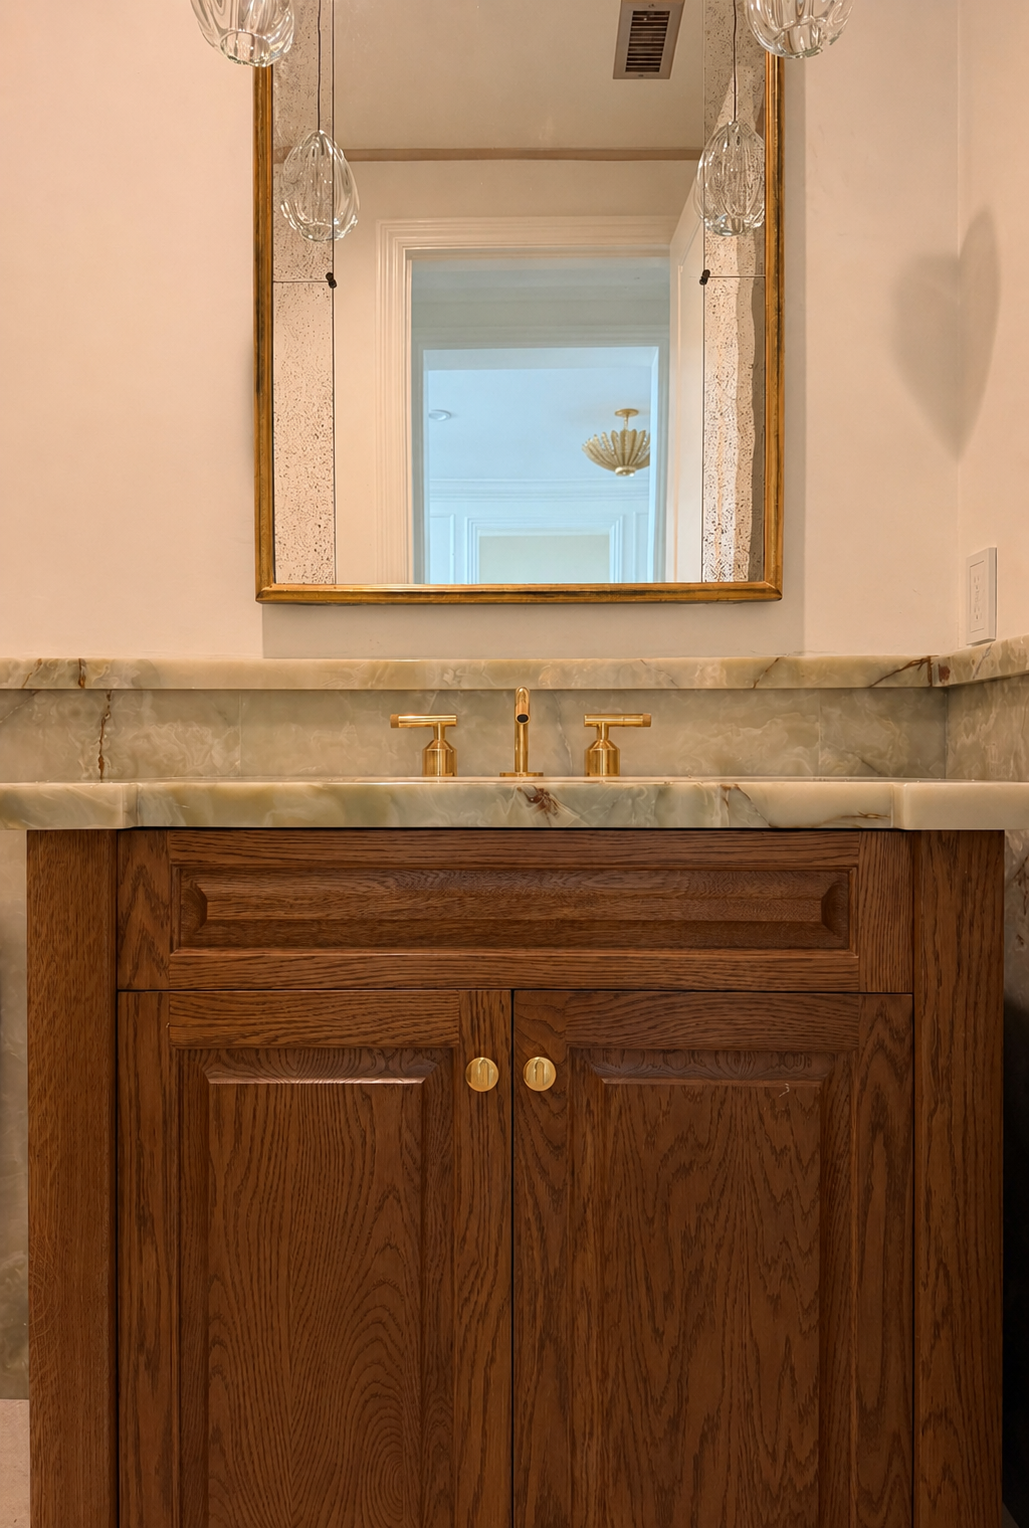
Powder room vanity with wood cabinetry, a green-veined stone counter, brass fixtures and a brass-framed mirror
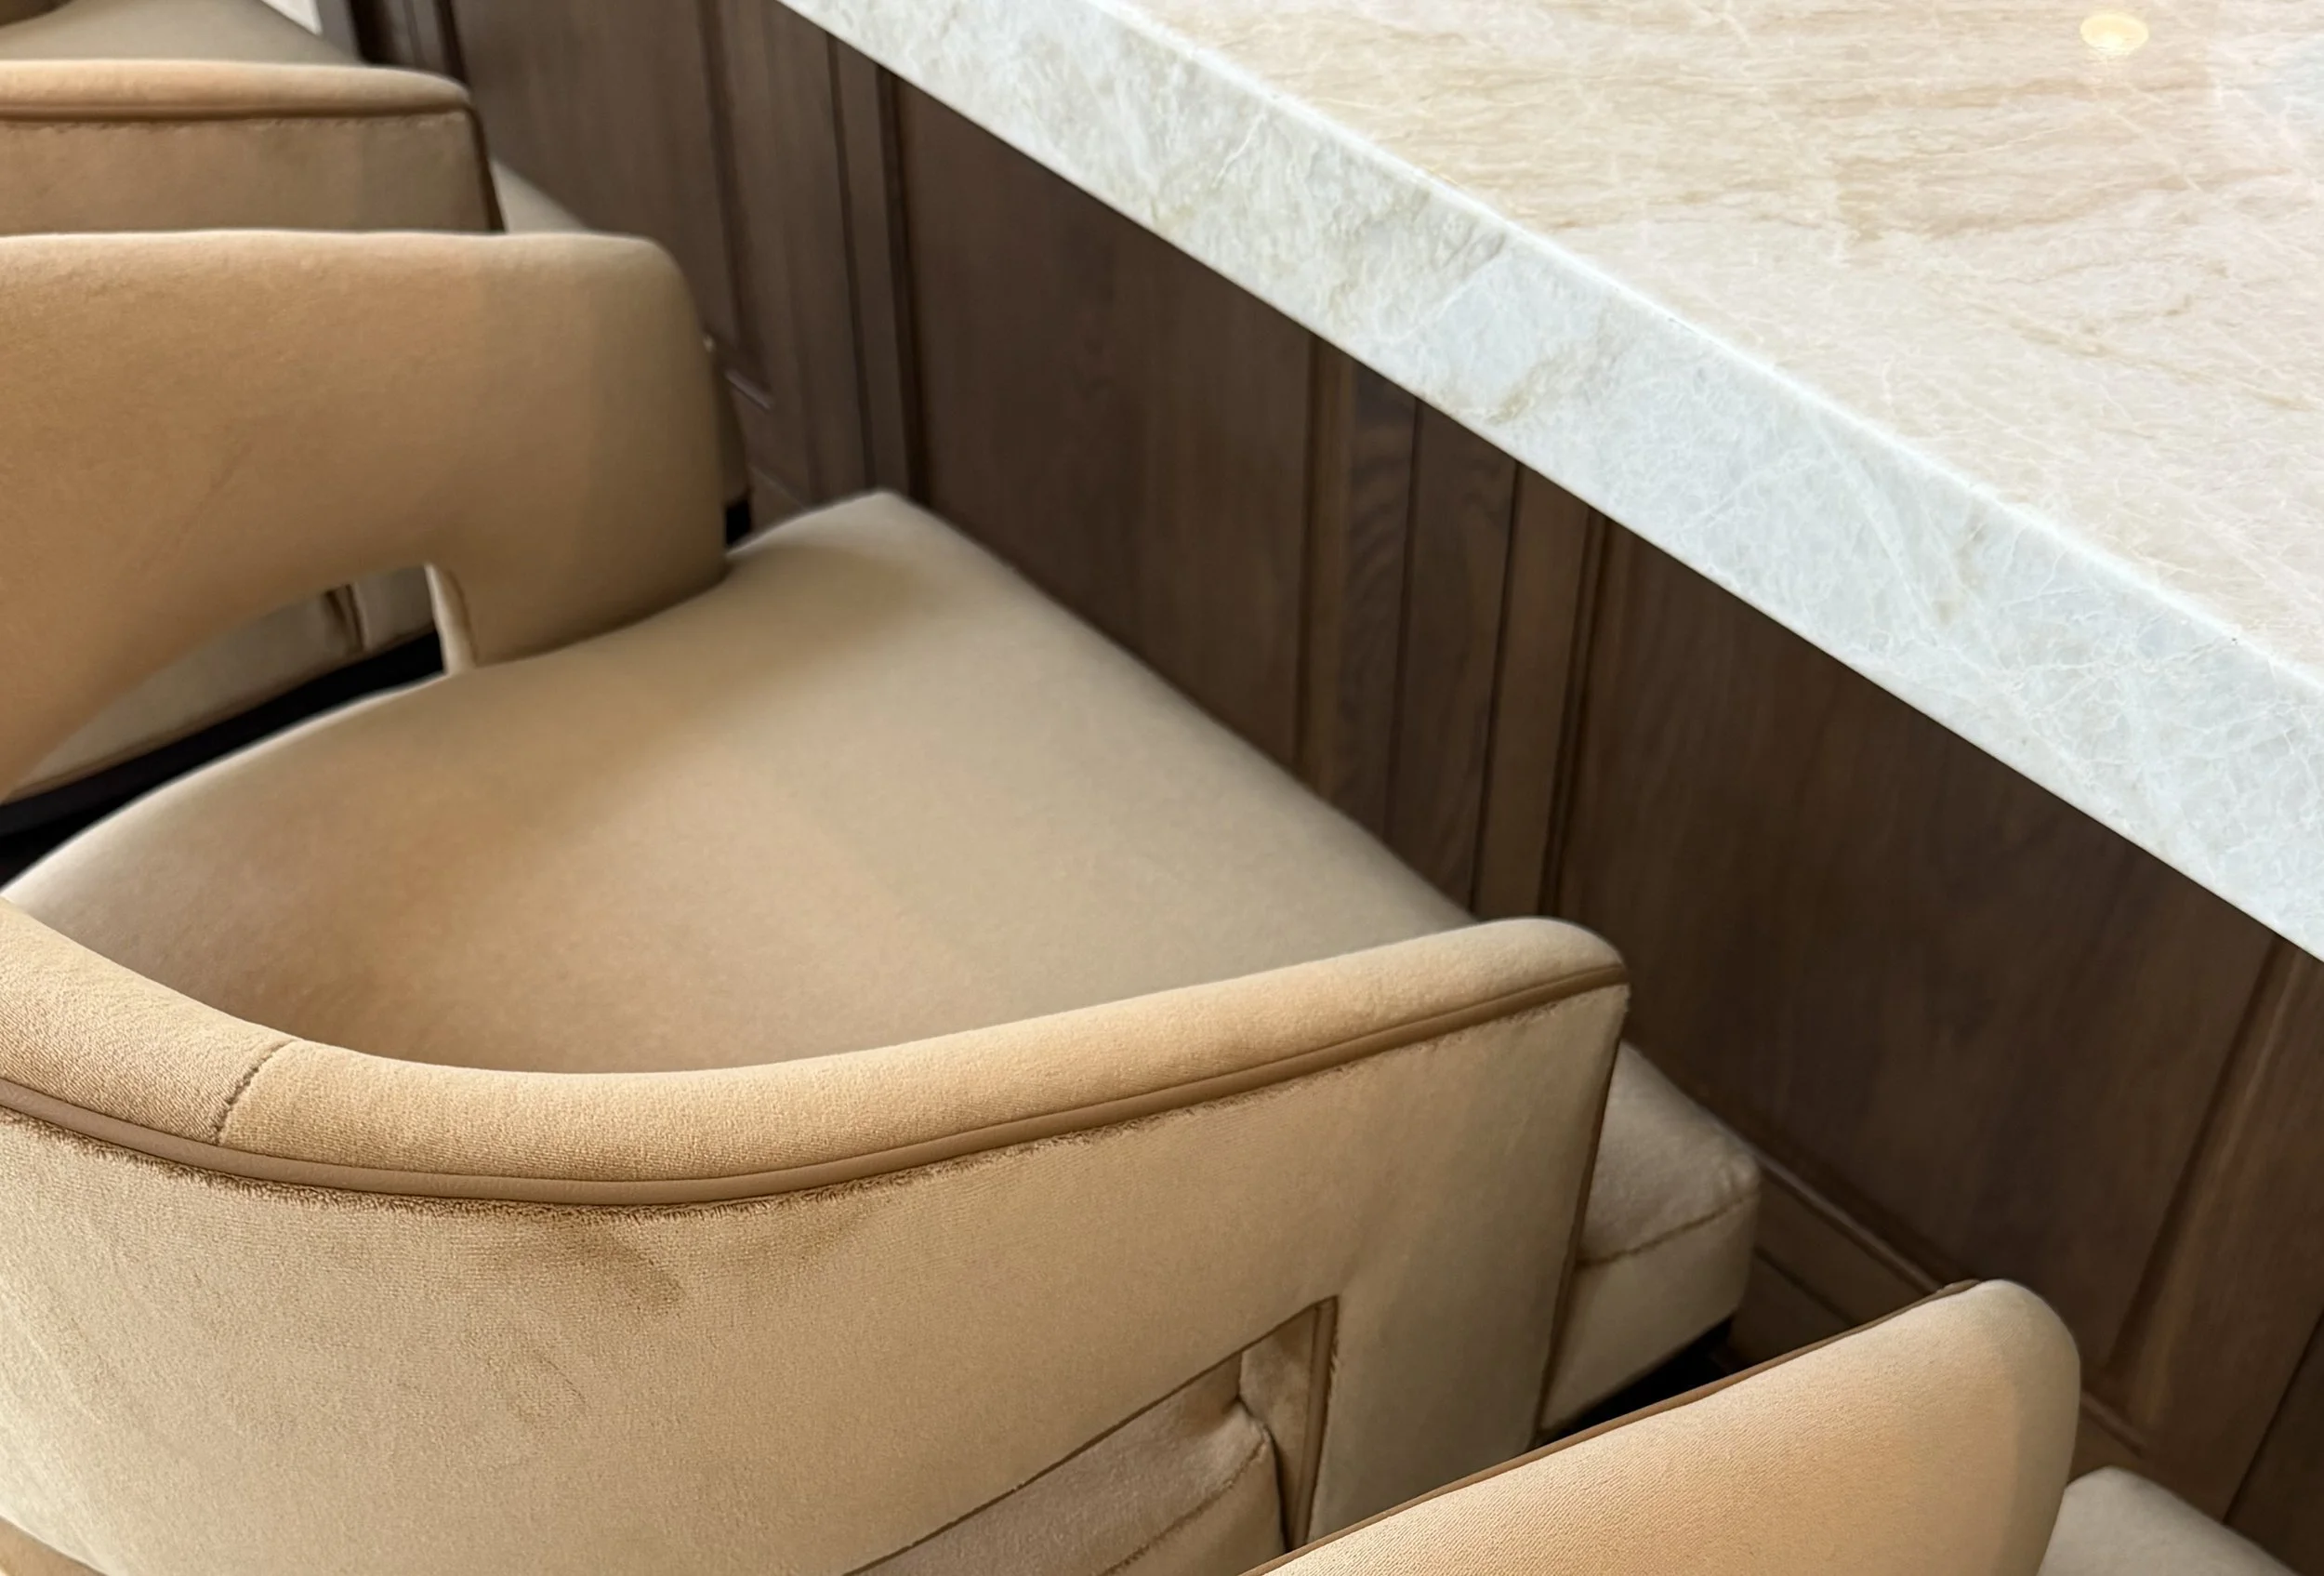
Tan leather counter stools beneath a pale stone countertop
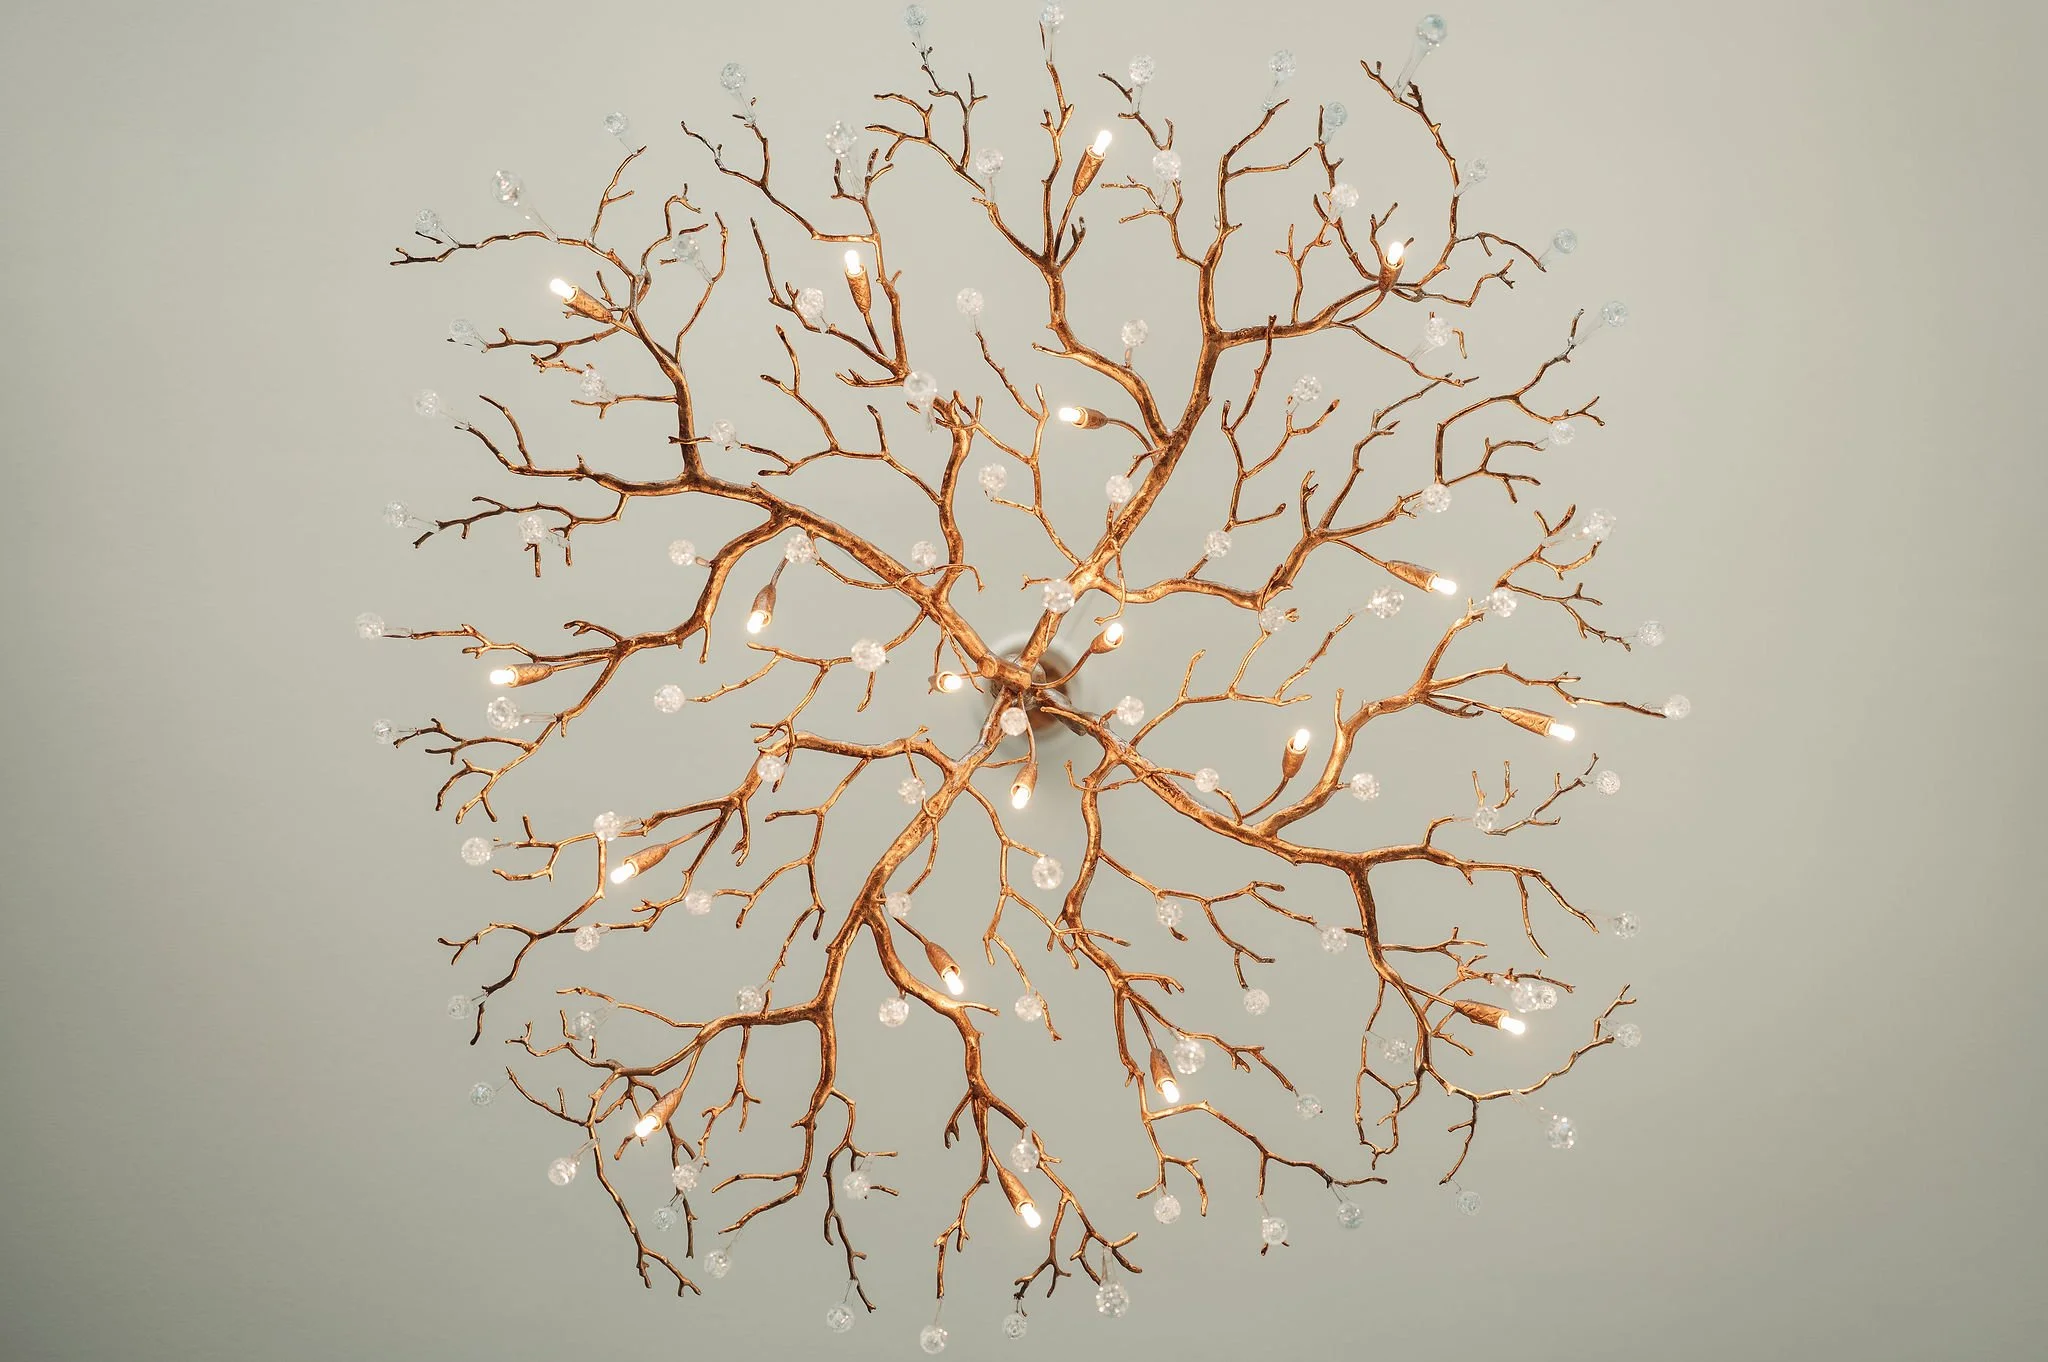
Branching chandelier seen from below
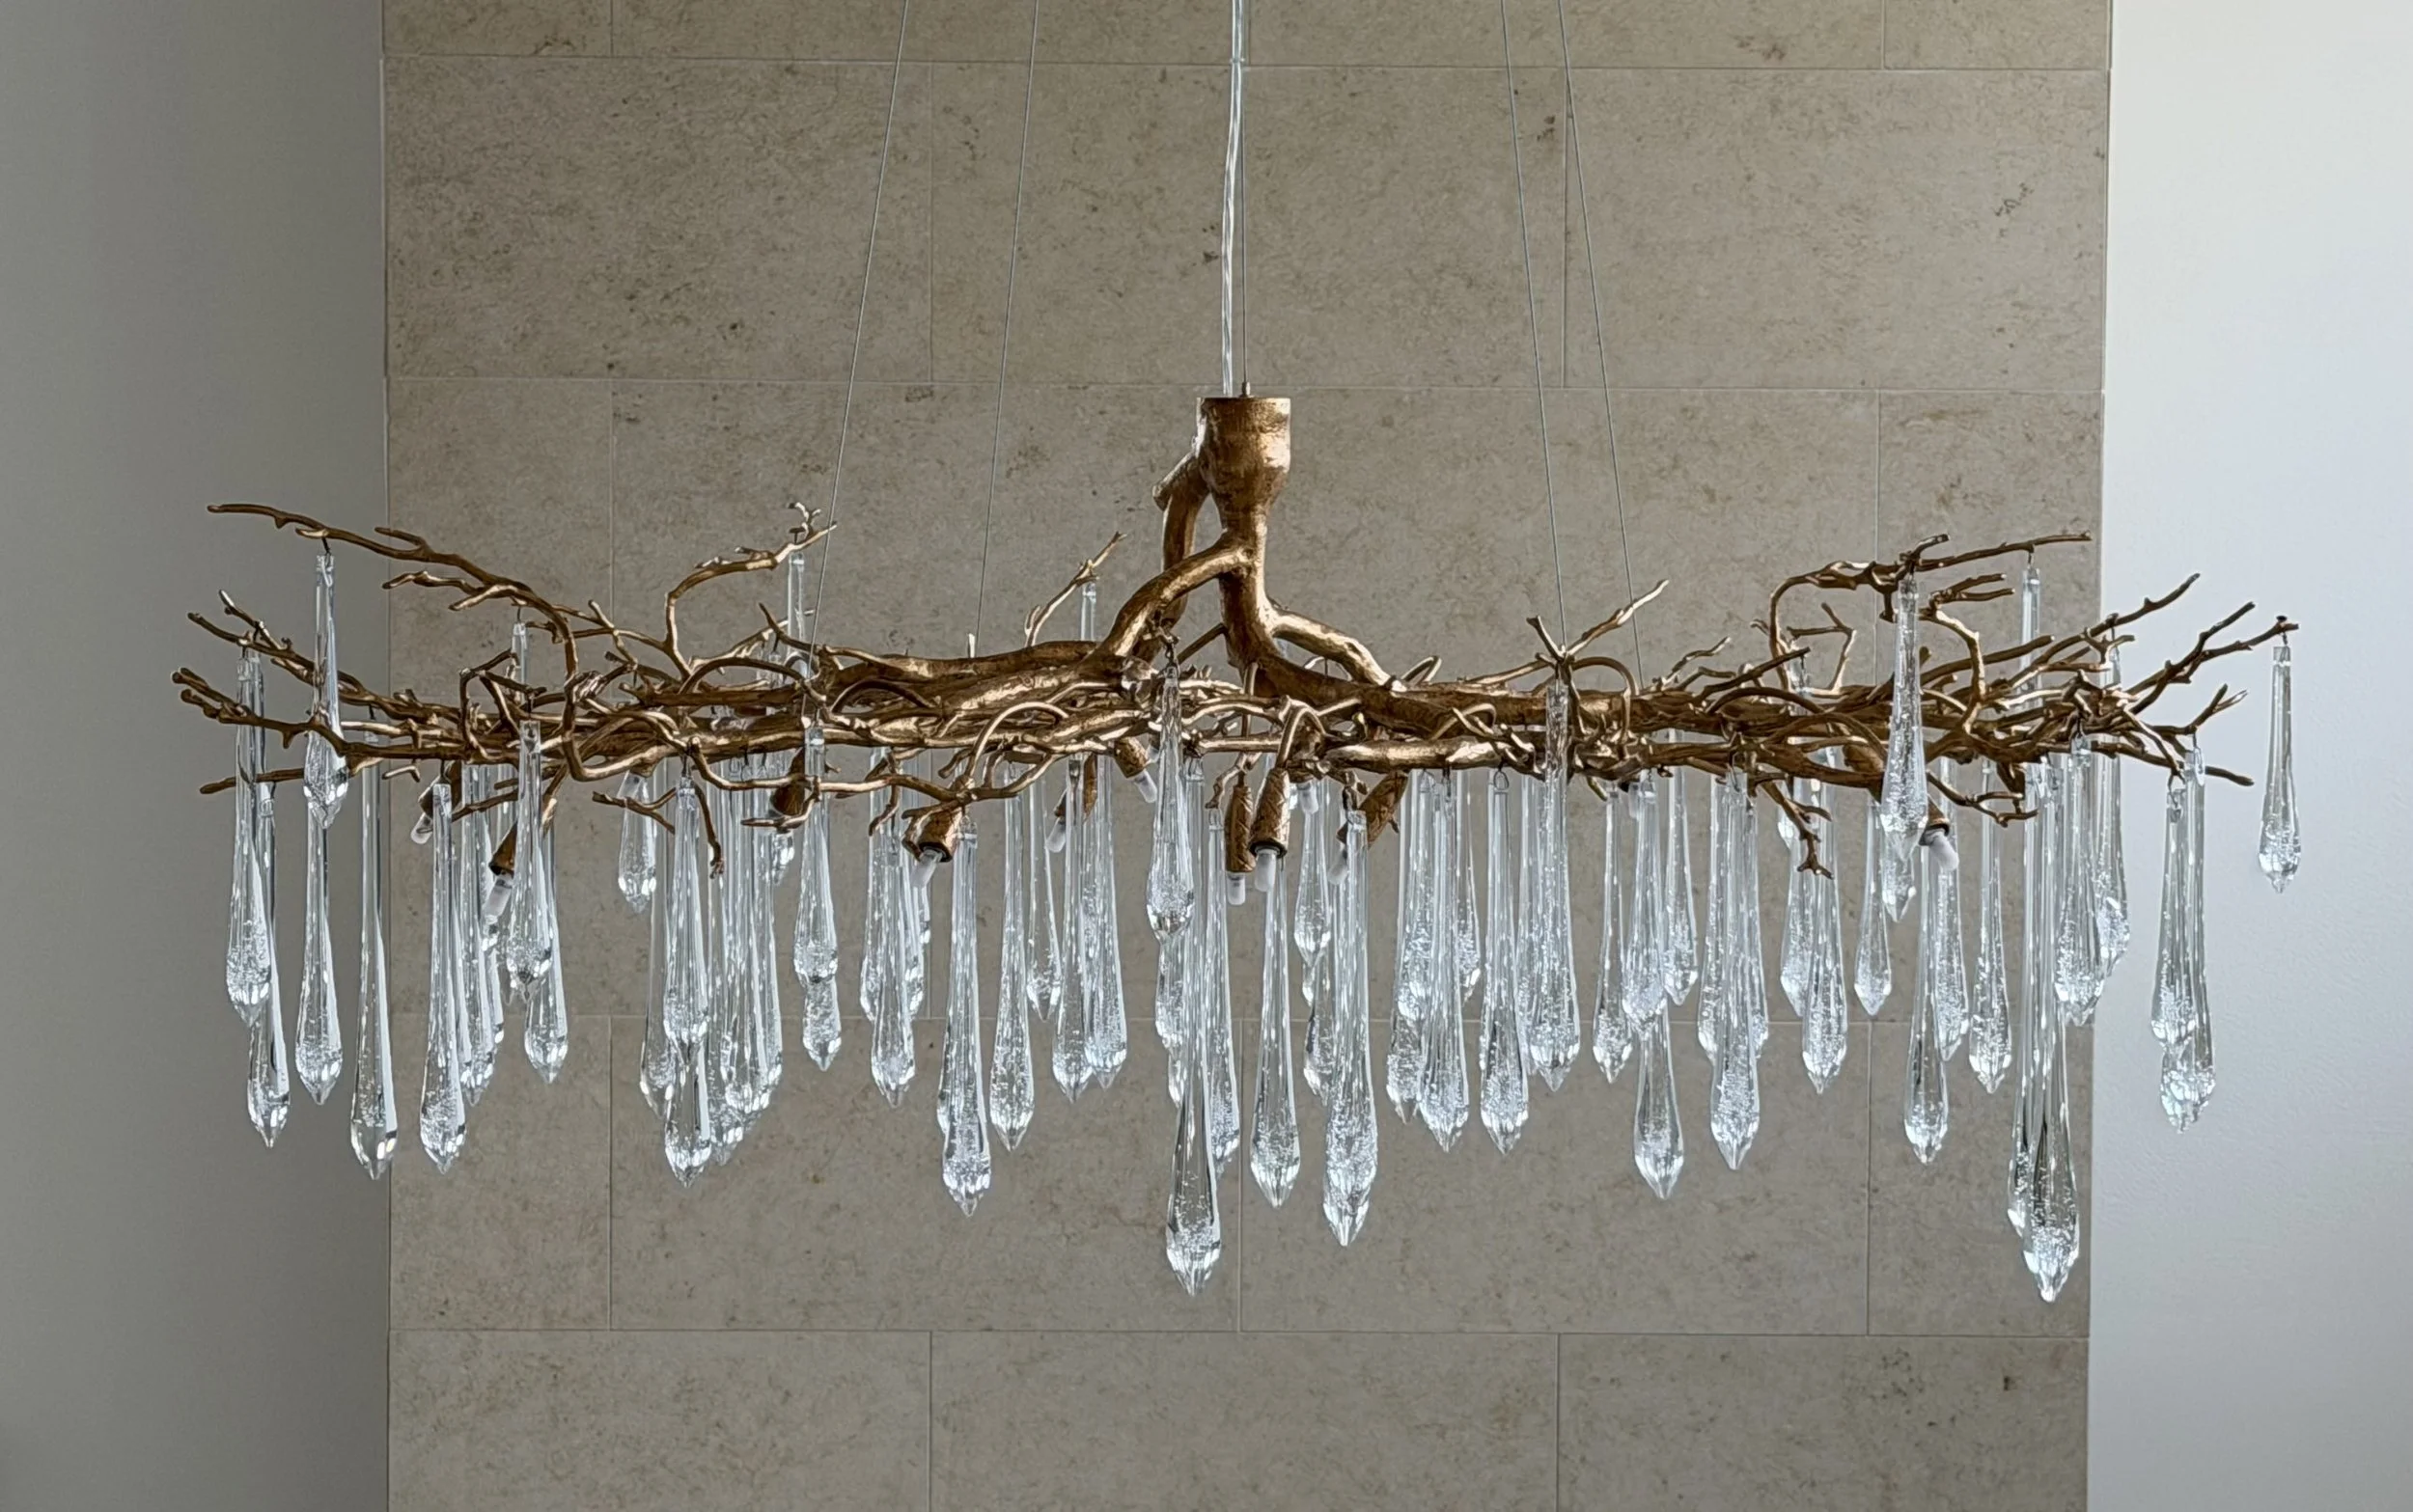
Branching chandelier with hanging crystal drops against a stone wall
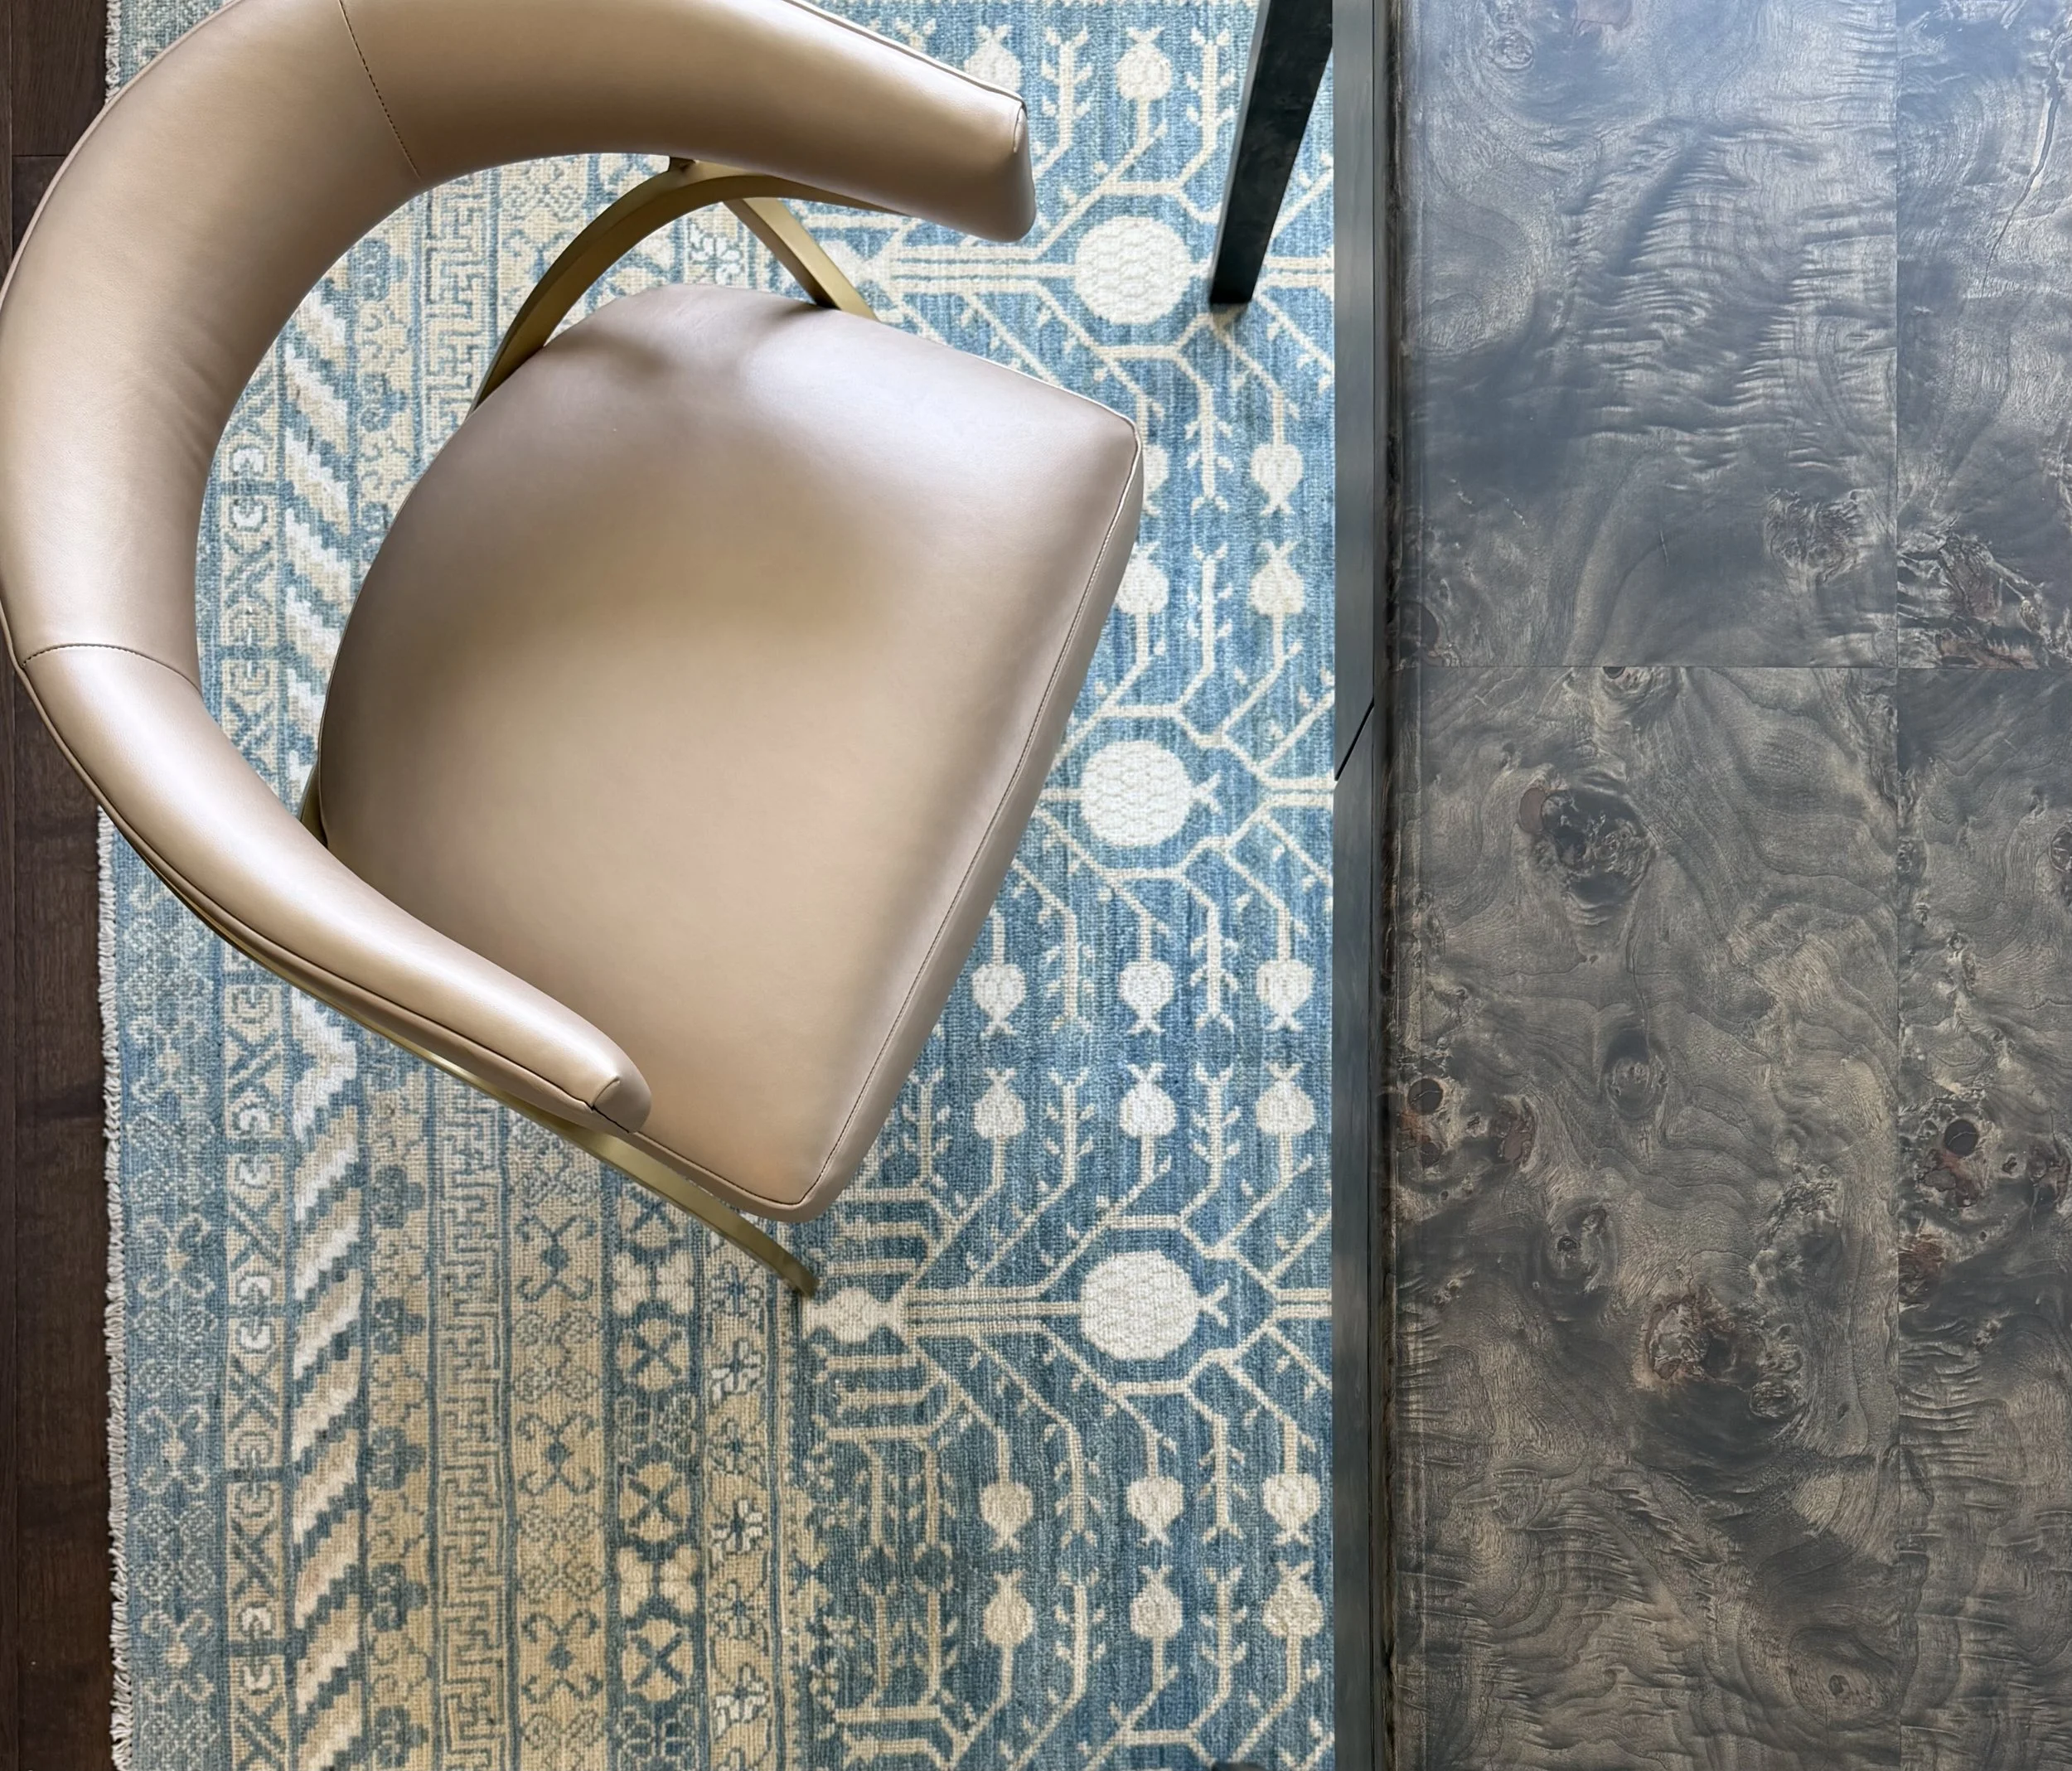
Tan leather chair seen from above beside a blue patterned rug and a burl wood surface
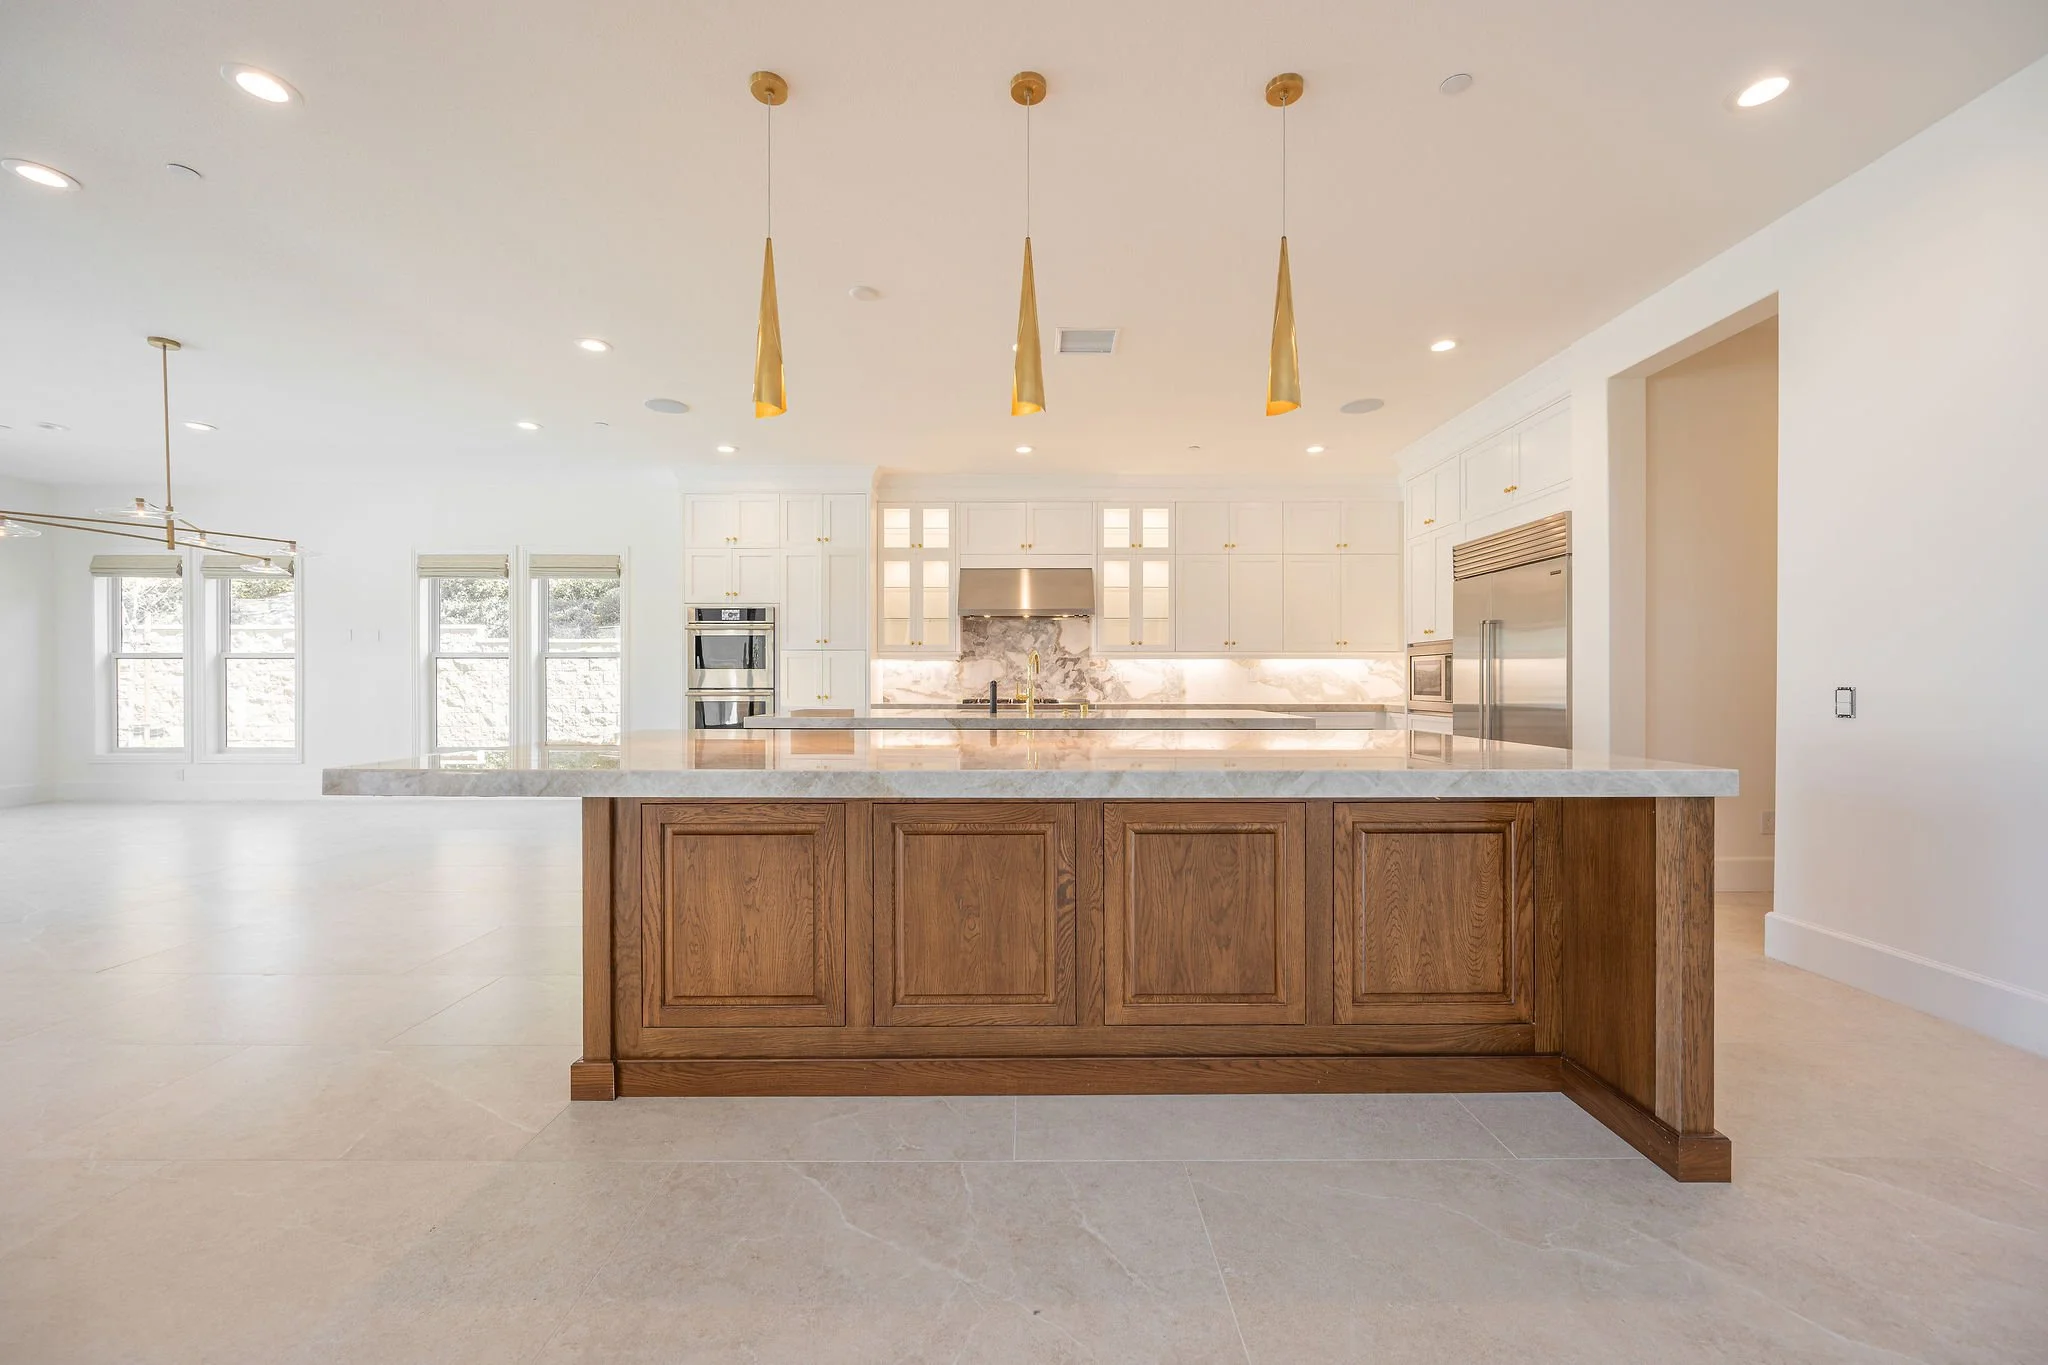
Kitchen during construction, with a wood island beneath three brass pendants
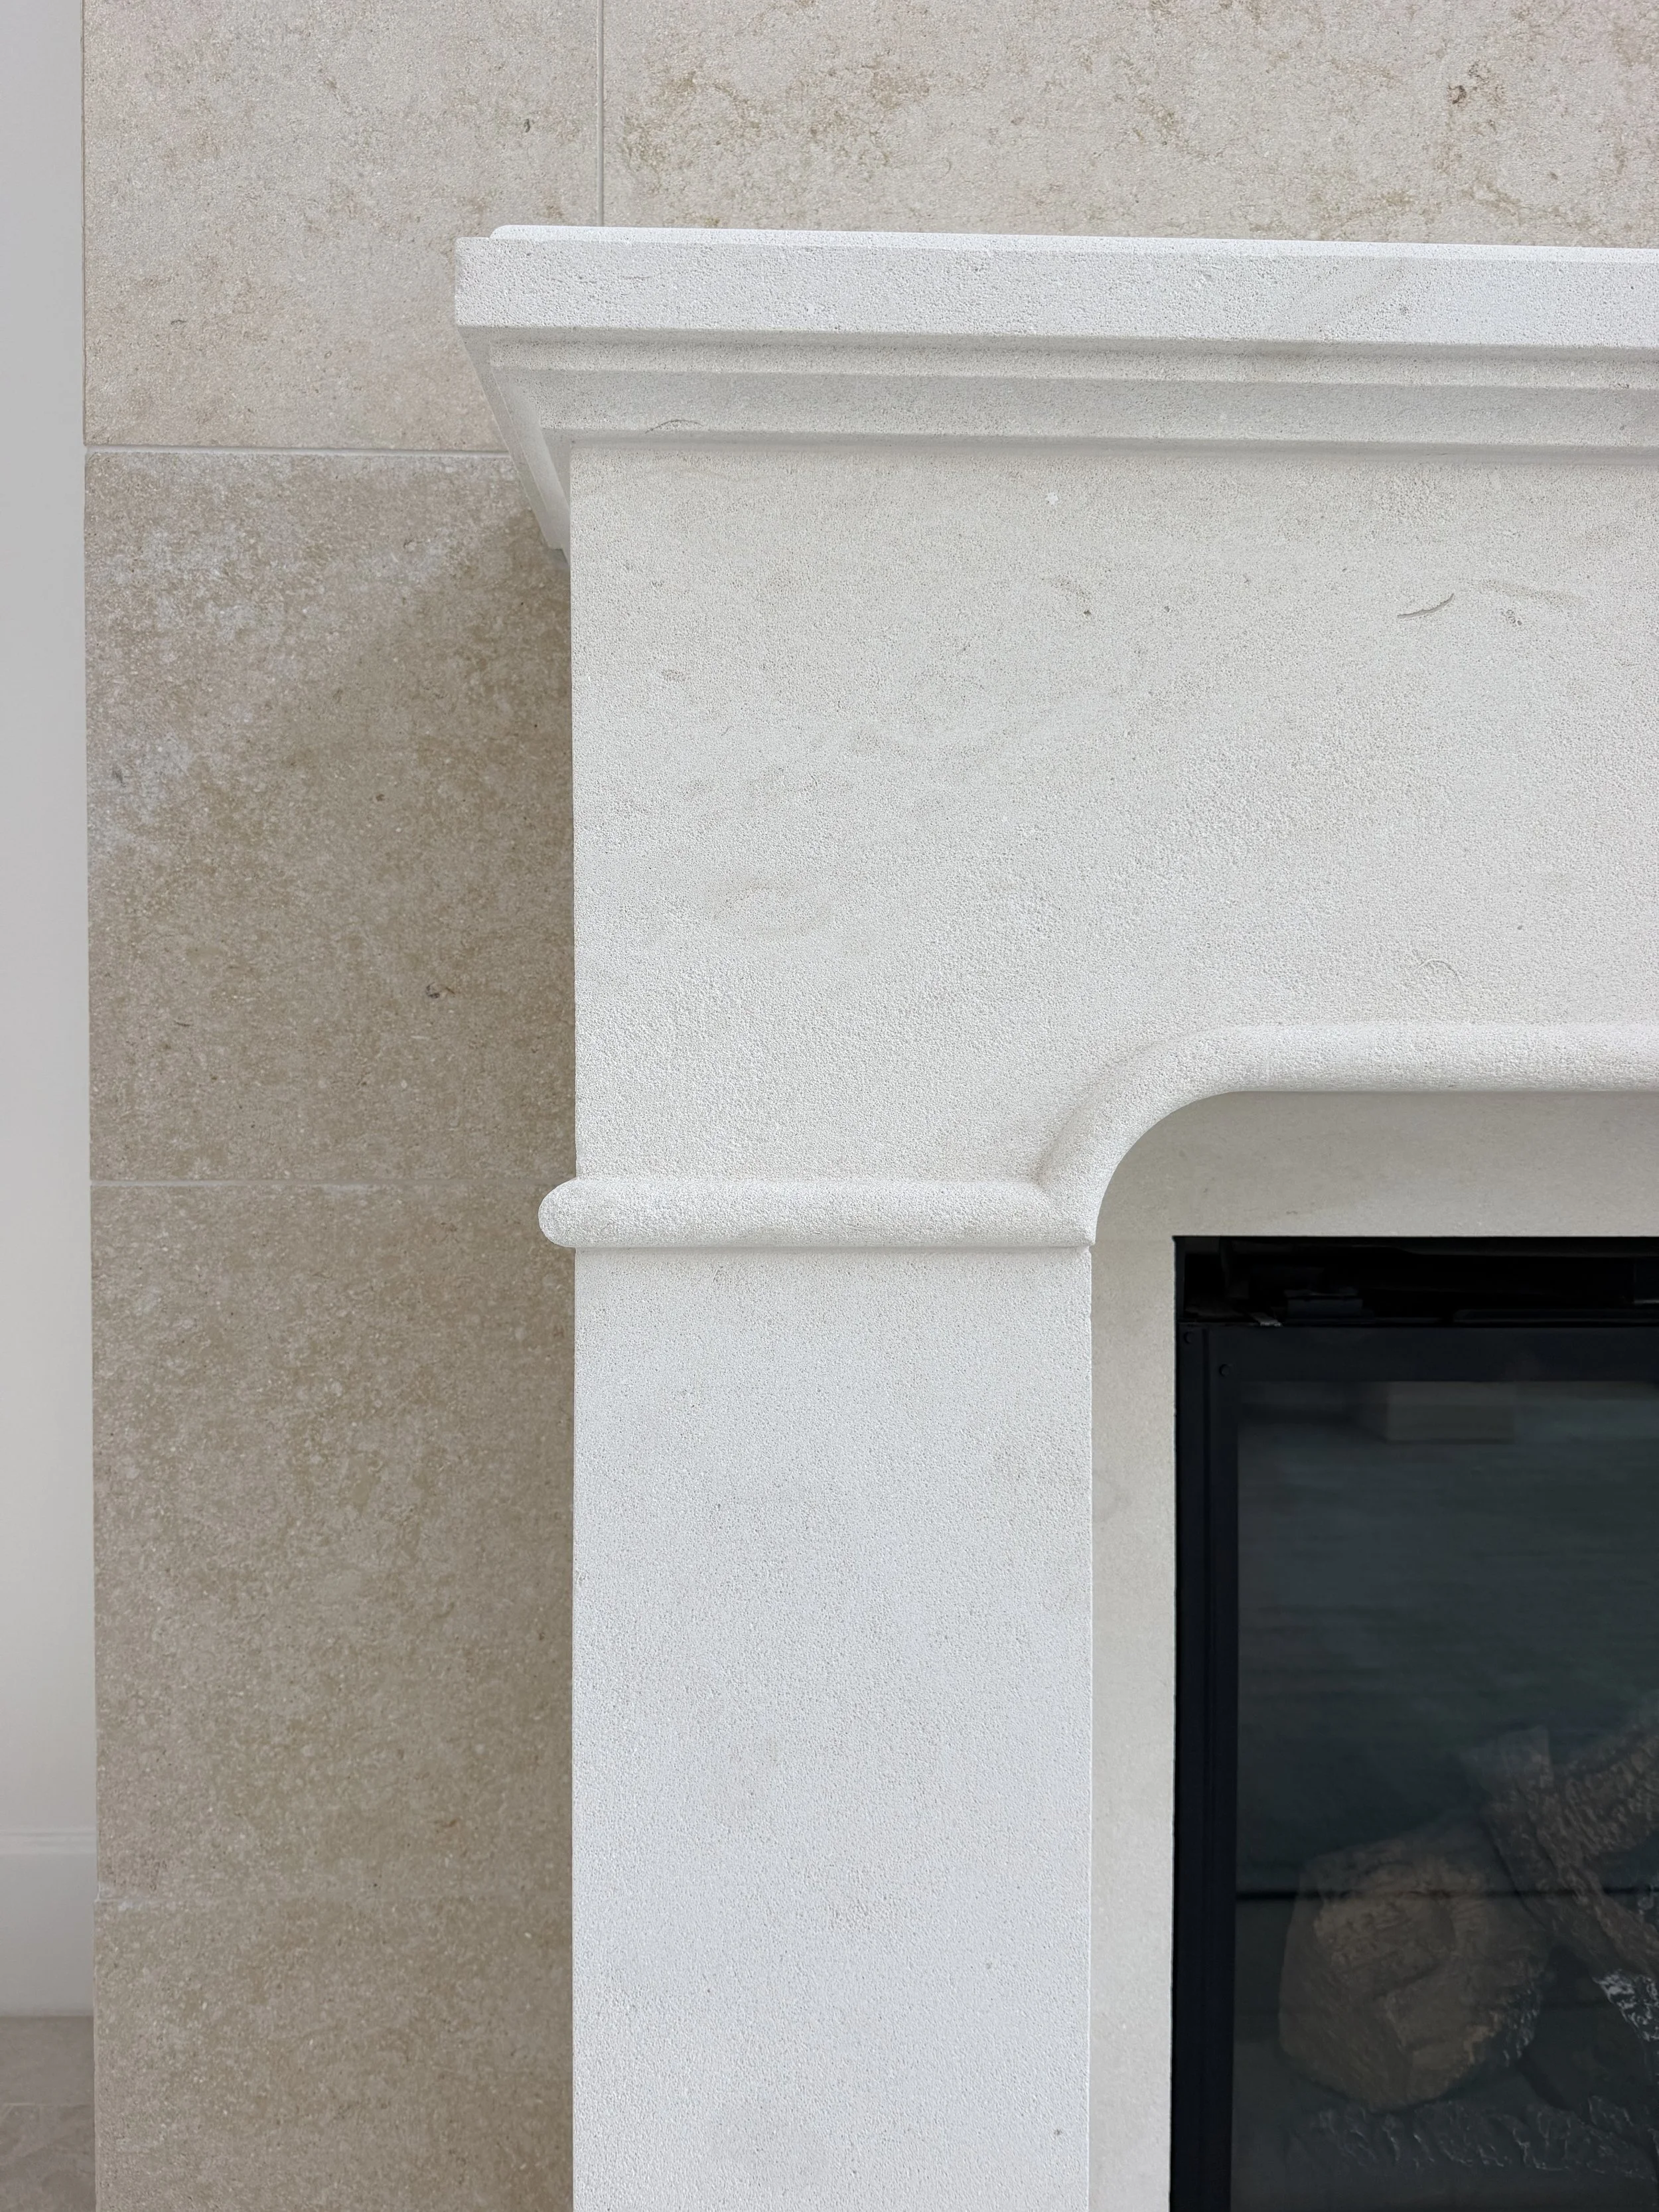
Detail of a white stone fireplace mantel against a pale stone wall

NEXT PROJECT

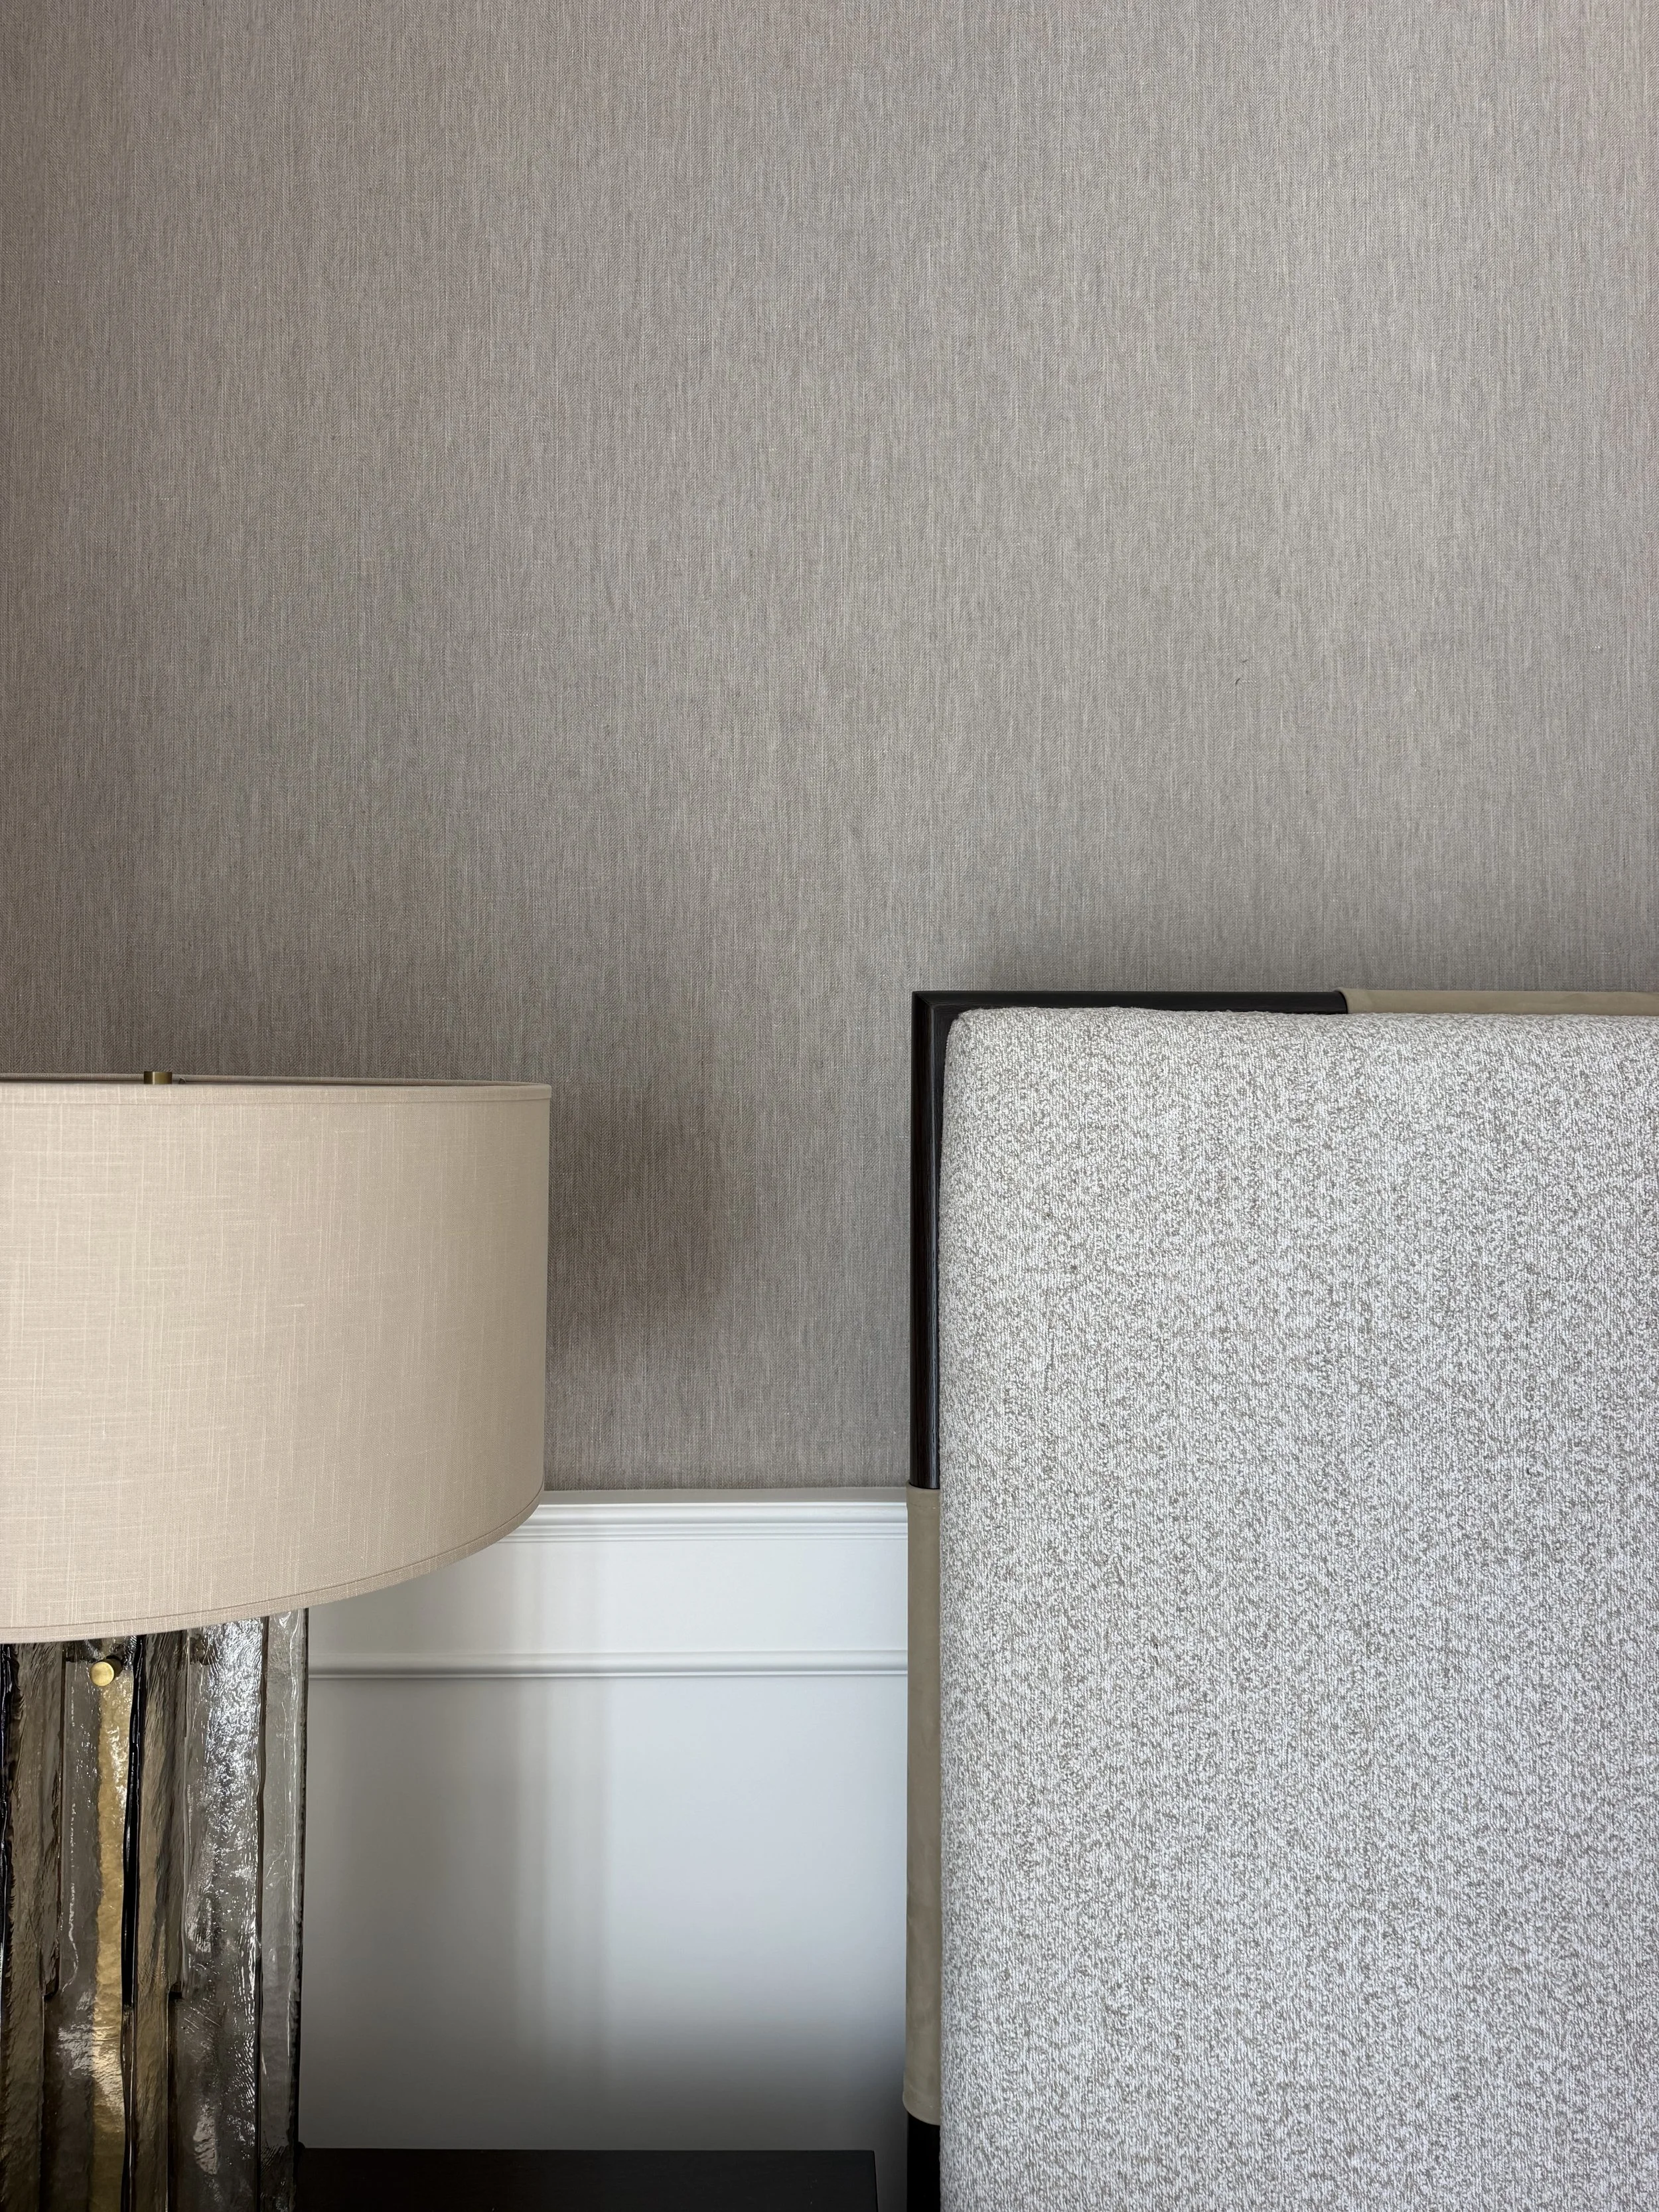
Detail of an upholstered headboard beside a bedside lamp against a textured wallcovering