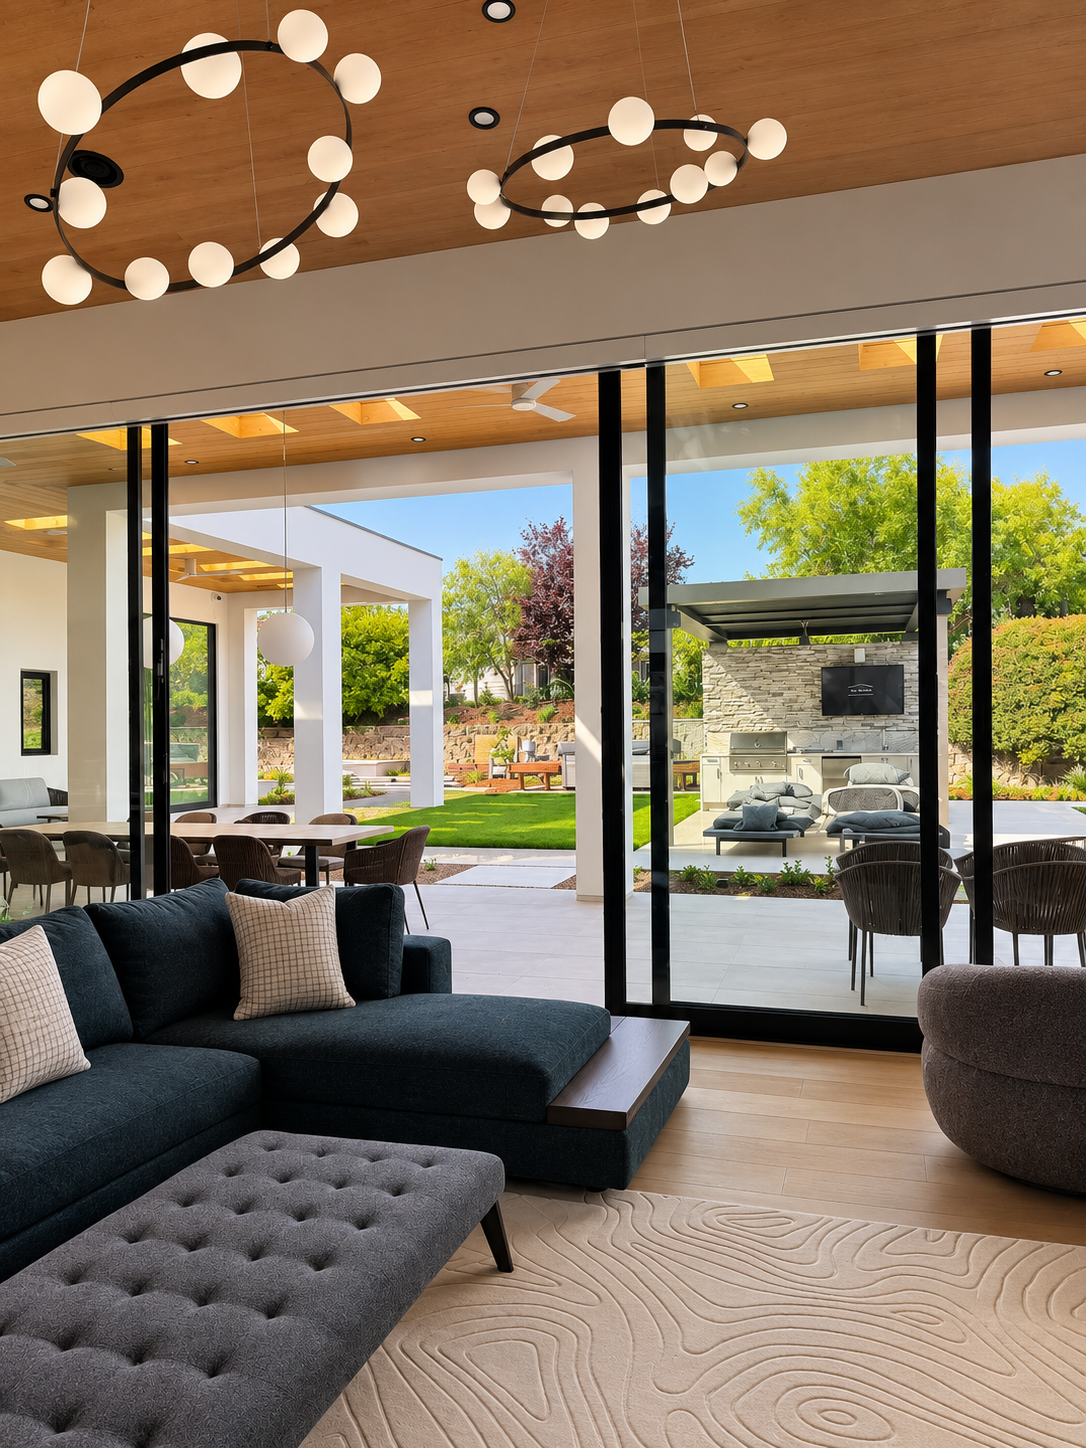
Living room at Mountain View in Pleasanton, with ring pendant lights, a dark sectional and tufted ottoman on a carved rug, and glass doors opening to a covered patio

Mountain View

Pleasanton, California

Mountain View is a Northern California family home shaped around openness, connection and everyday life. Expansive shared spaces extend toward the outdoors, while natural materials, tailored details and sculptural forms bring warmth and character to the architecture.

IN PROGRESS

The final details are coming together.

Mountain View is nearing completion, with final furnishings, art and details continuing to be installed. Final photography is forthcoming.
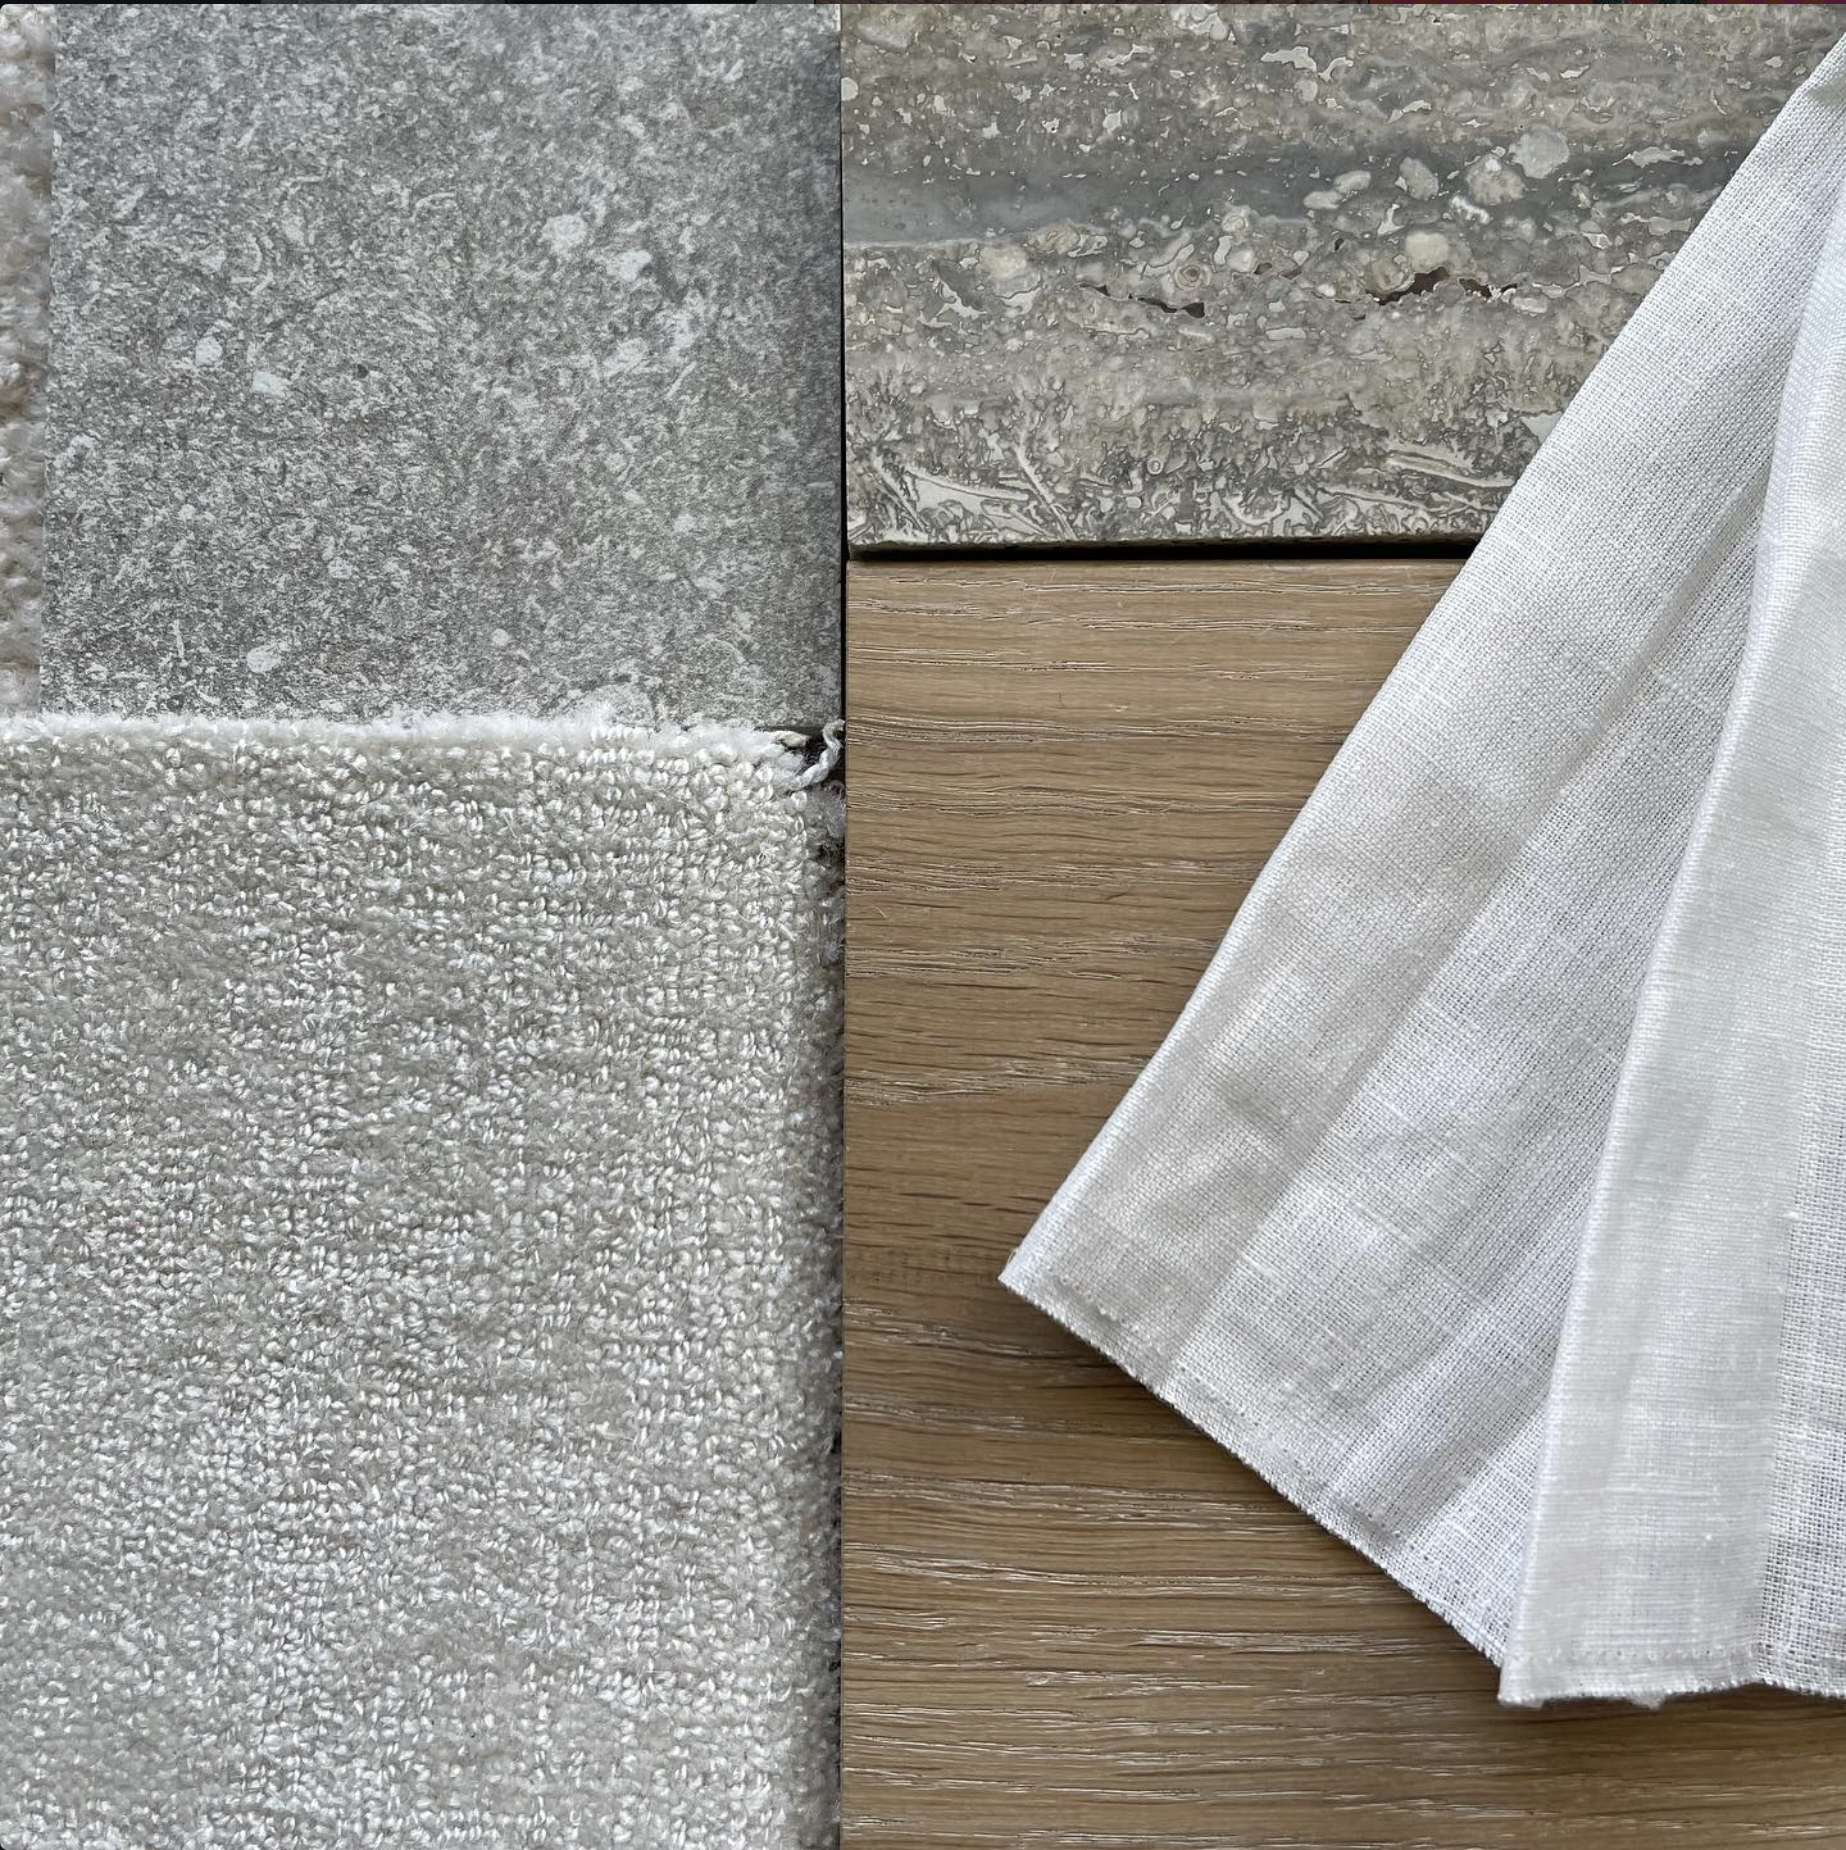
Material samples of a textured gray rug, light oak, gray stone and sheer white linen
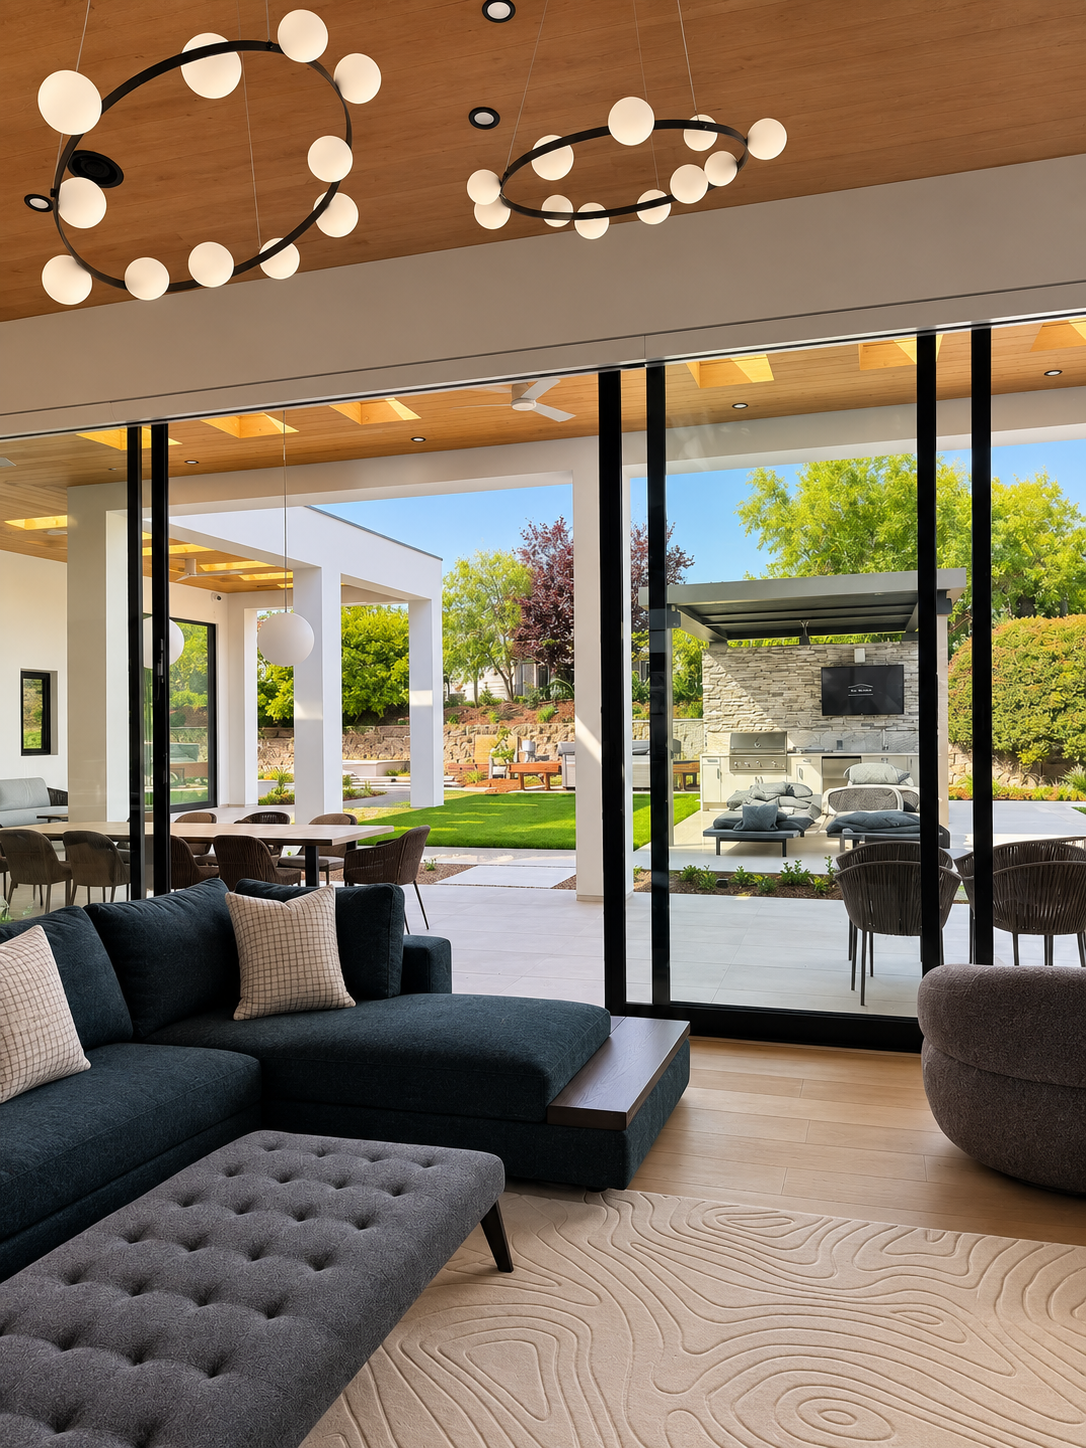
Living room opening through tall glass doors to a covered patio, lawn and outdoor kitchen
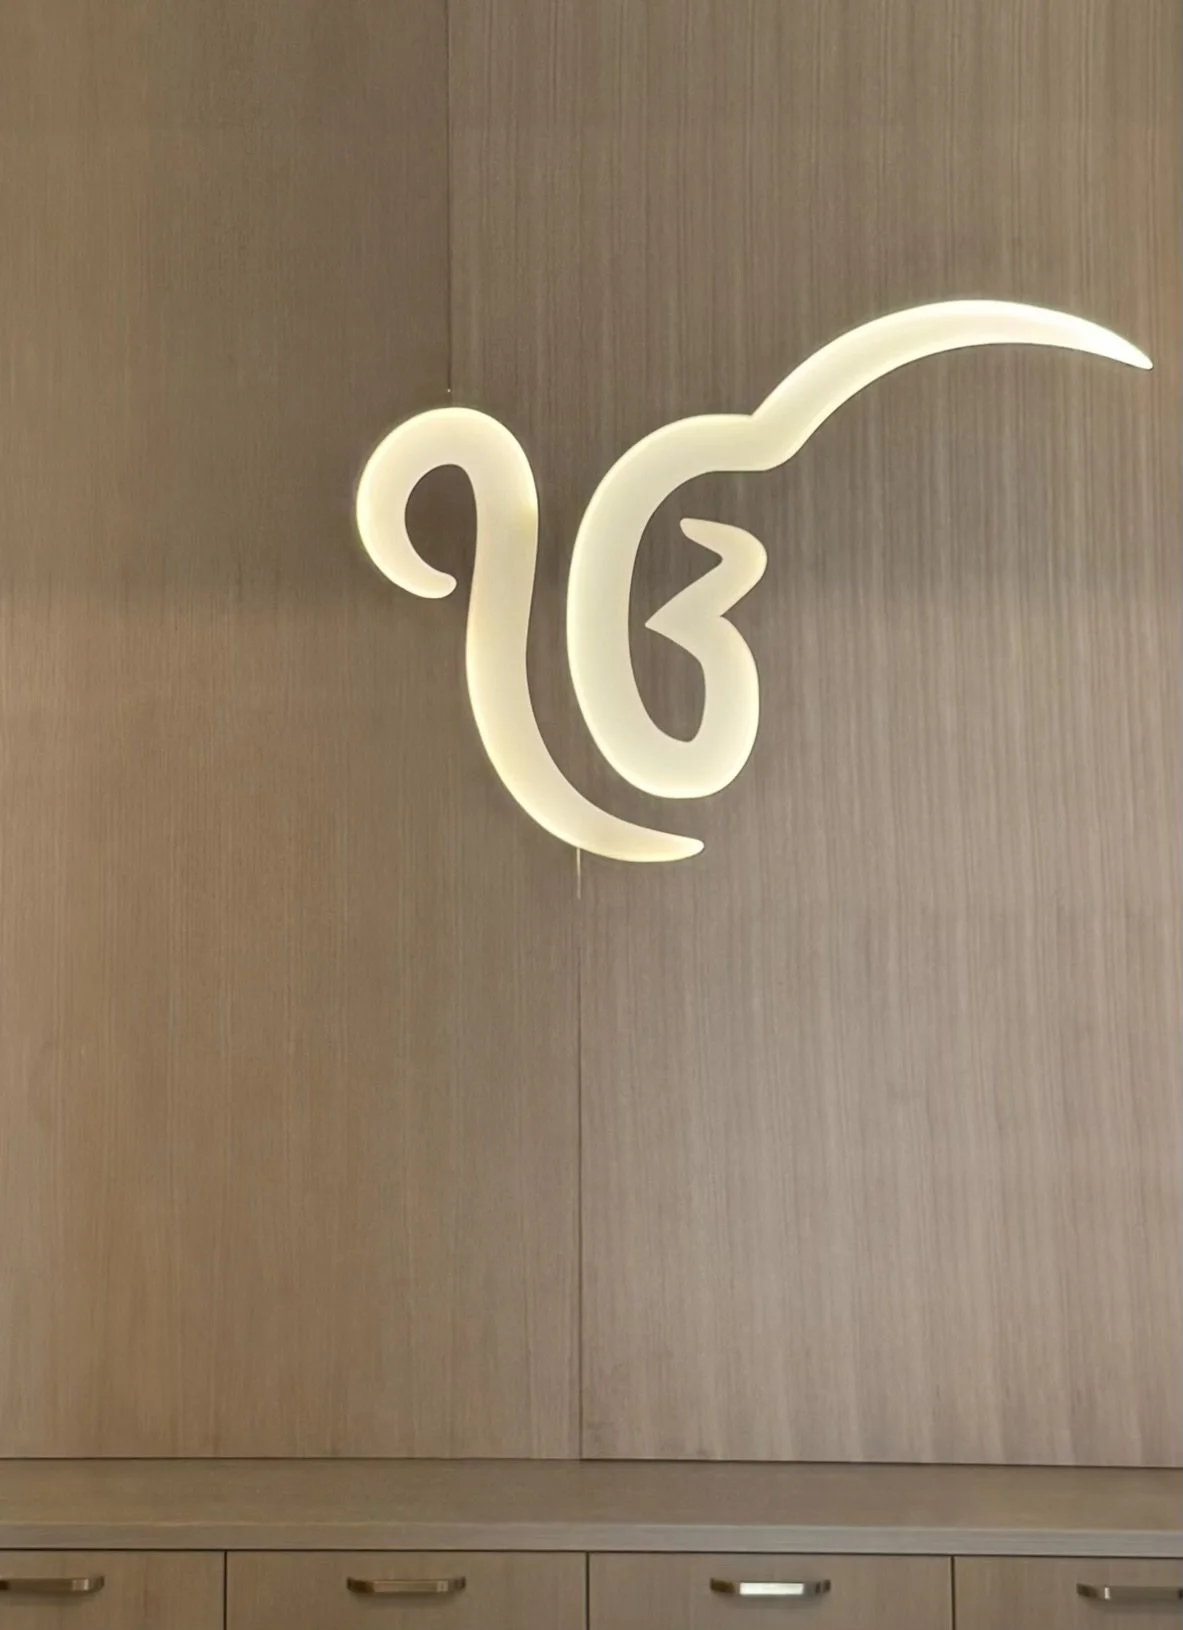
Illuminated Ek Onkar symbol on a wood-paneled wall above low cabinetry

Personal details give a home its identity.
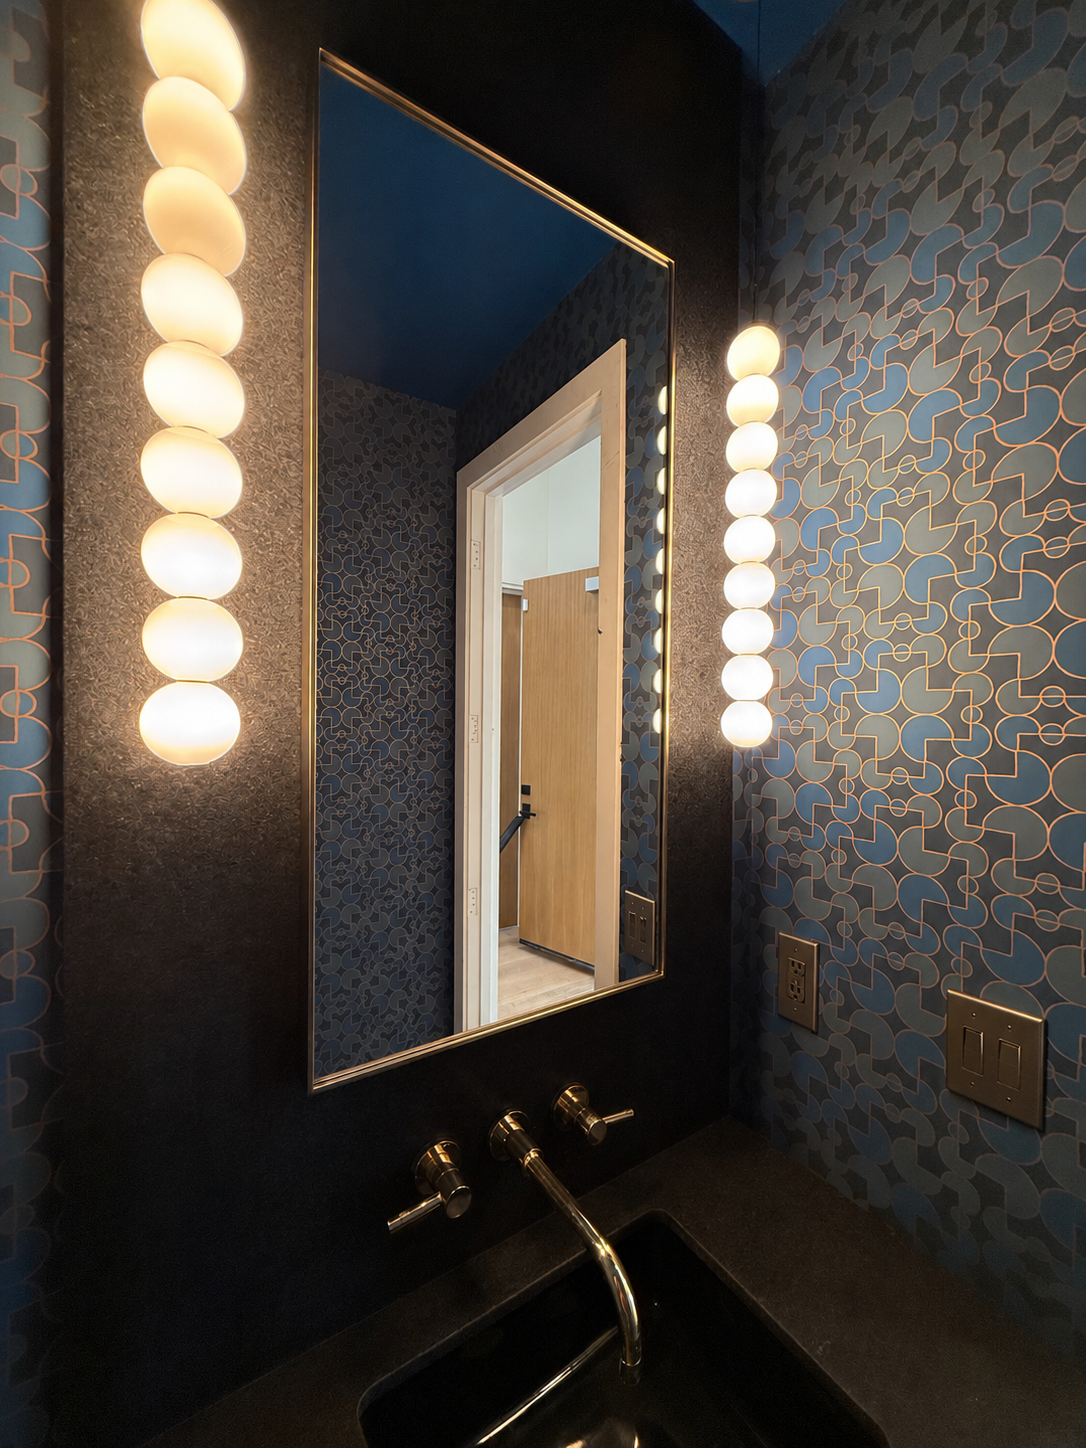
Powder room with a blue and gray patterned wallcovering, stacked glass globe sconces beside a brass-framed mirror and a wall-mounted brass faucet
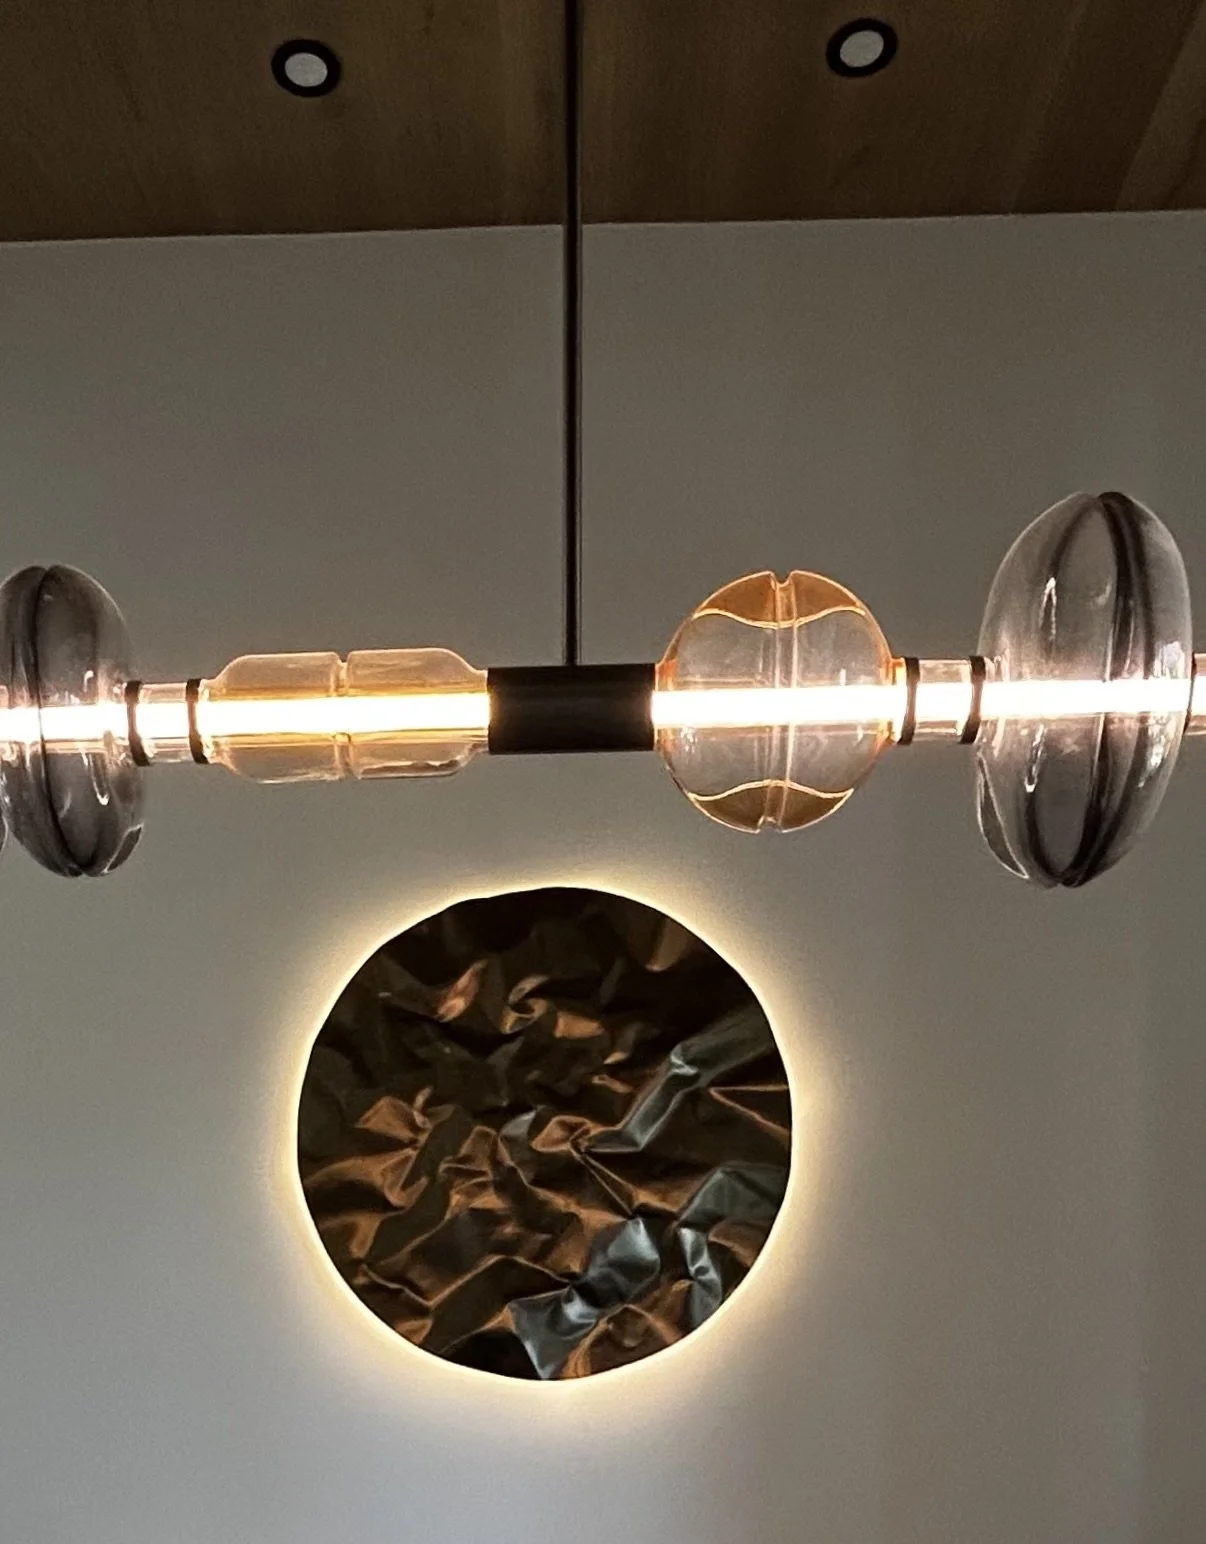
Linear pendant with smoked and amber glass forms above a large round backlit metal sconce
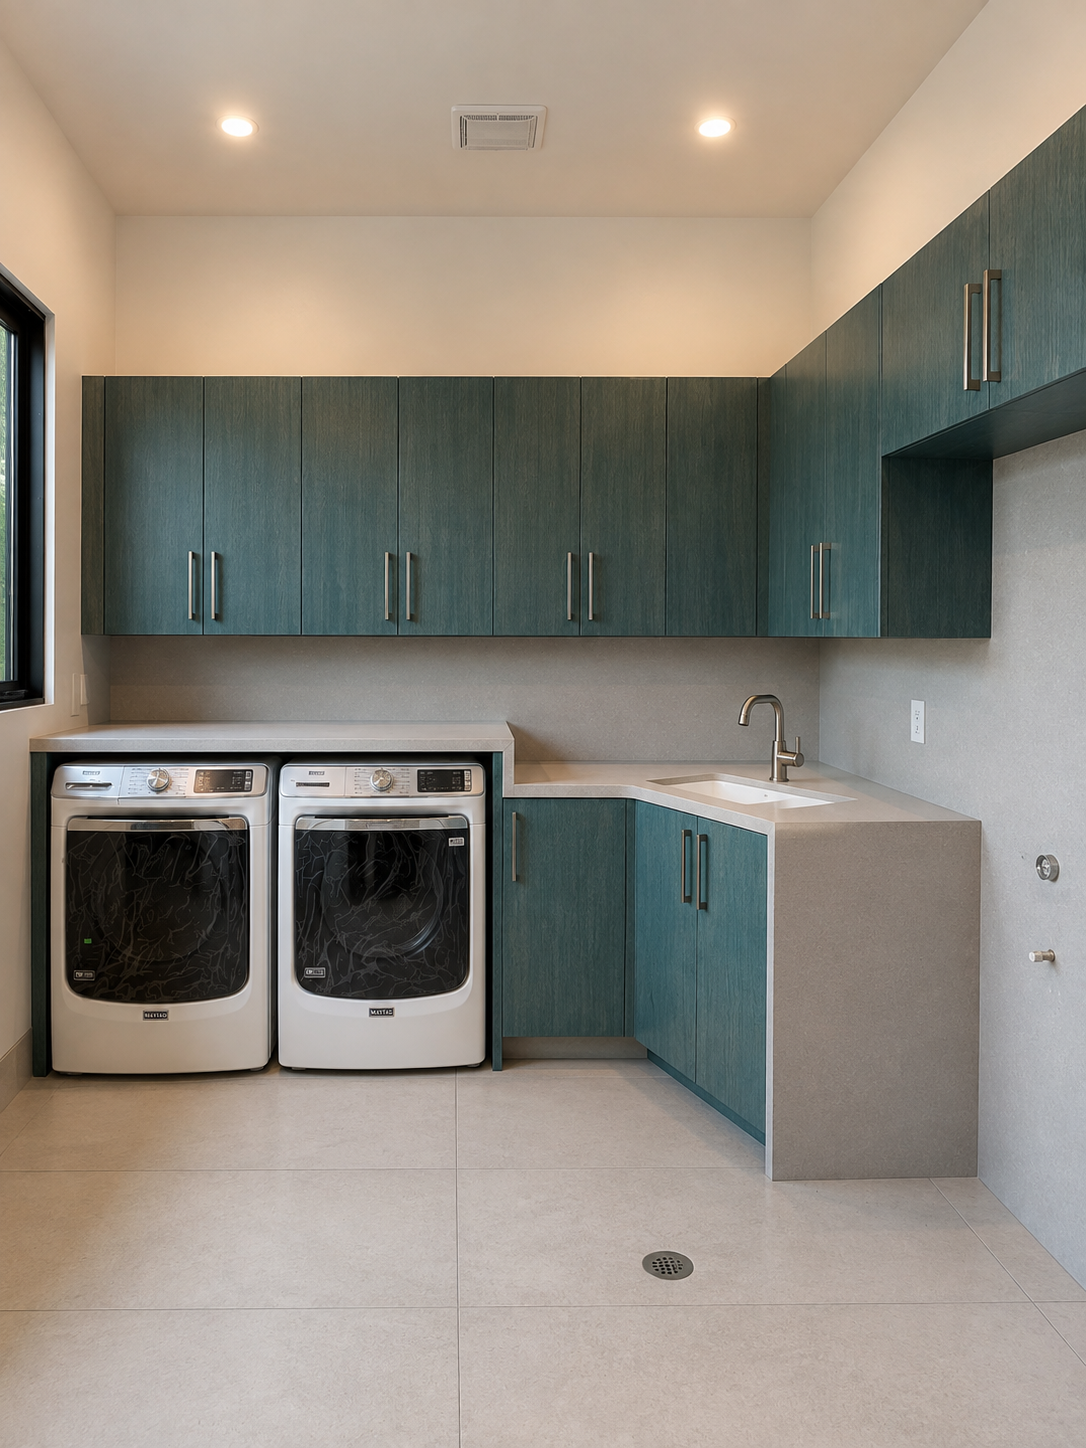
Laundry room with teal cabinetry, a pale counter and sink, and a front-loading washer and dryer
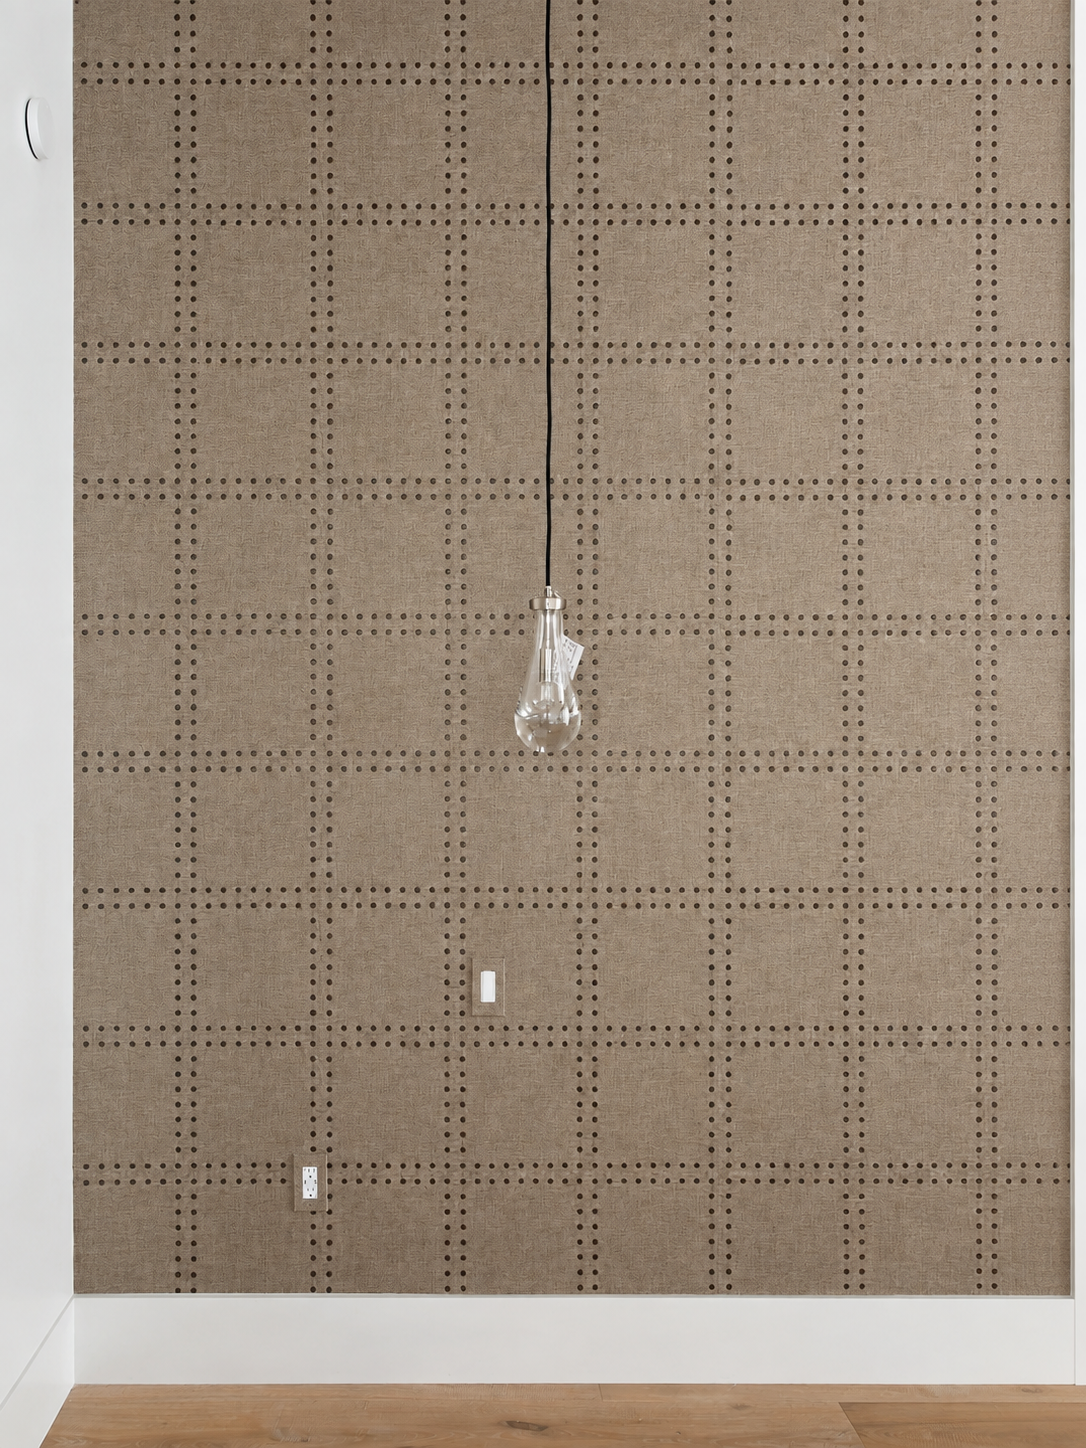
Grid-patterned wallcovering in the primary bedroom, with a clear glass pendant

NEXT PROJECT

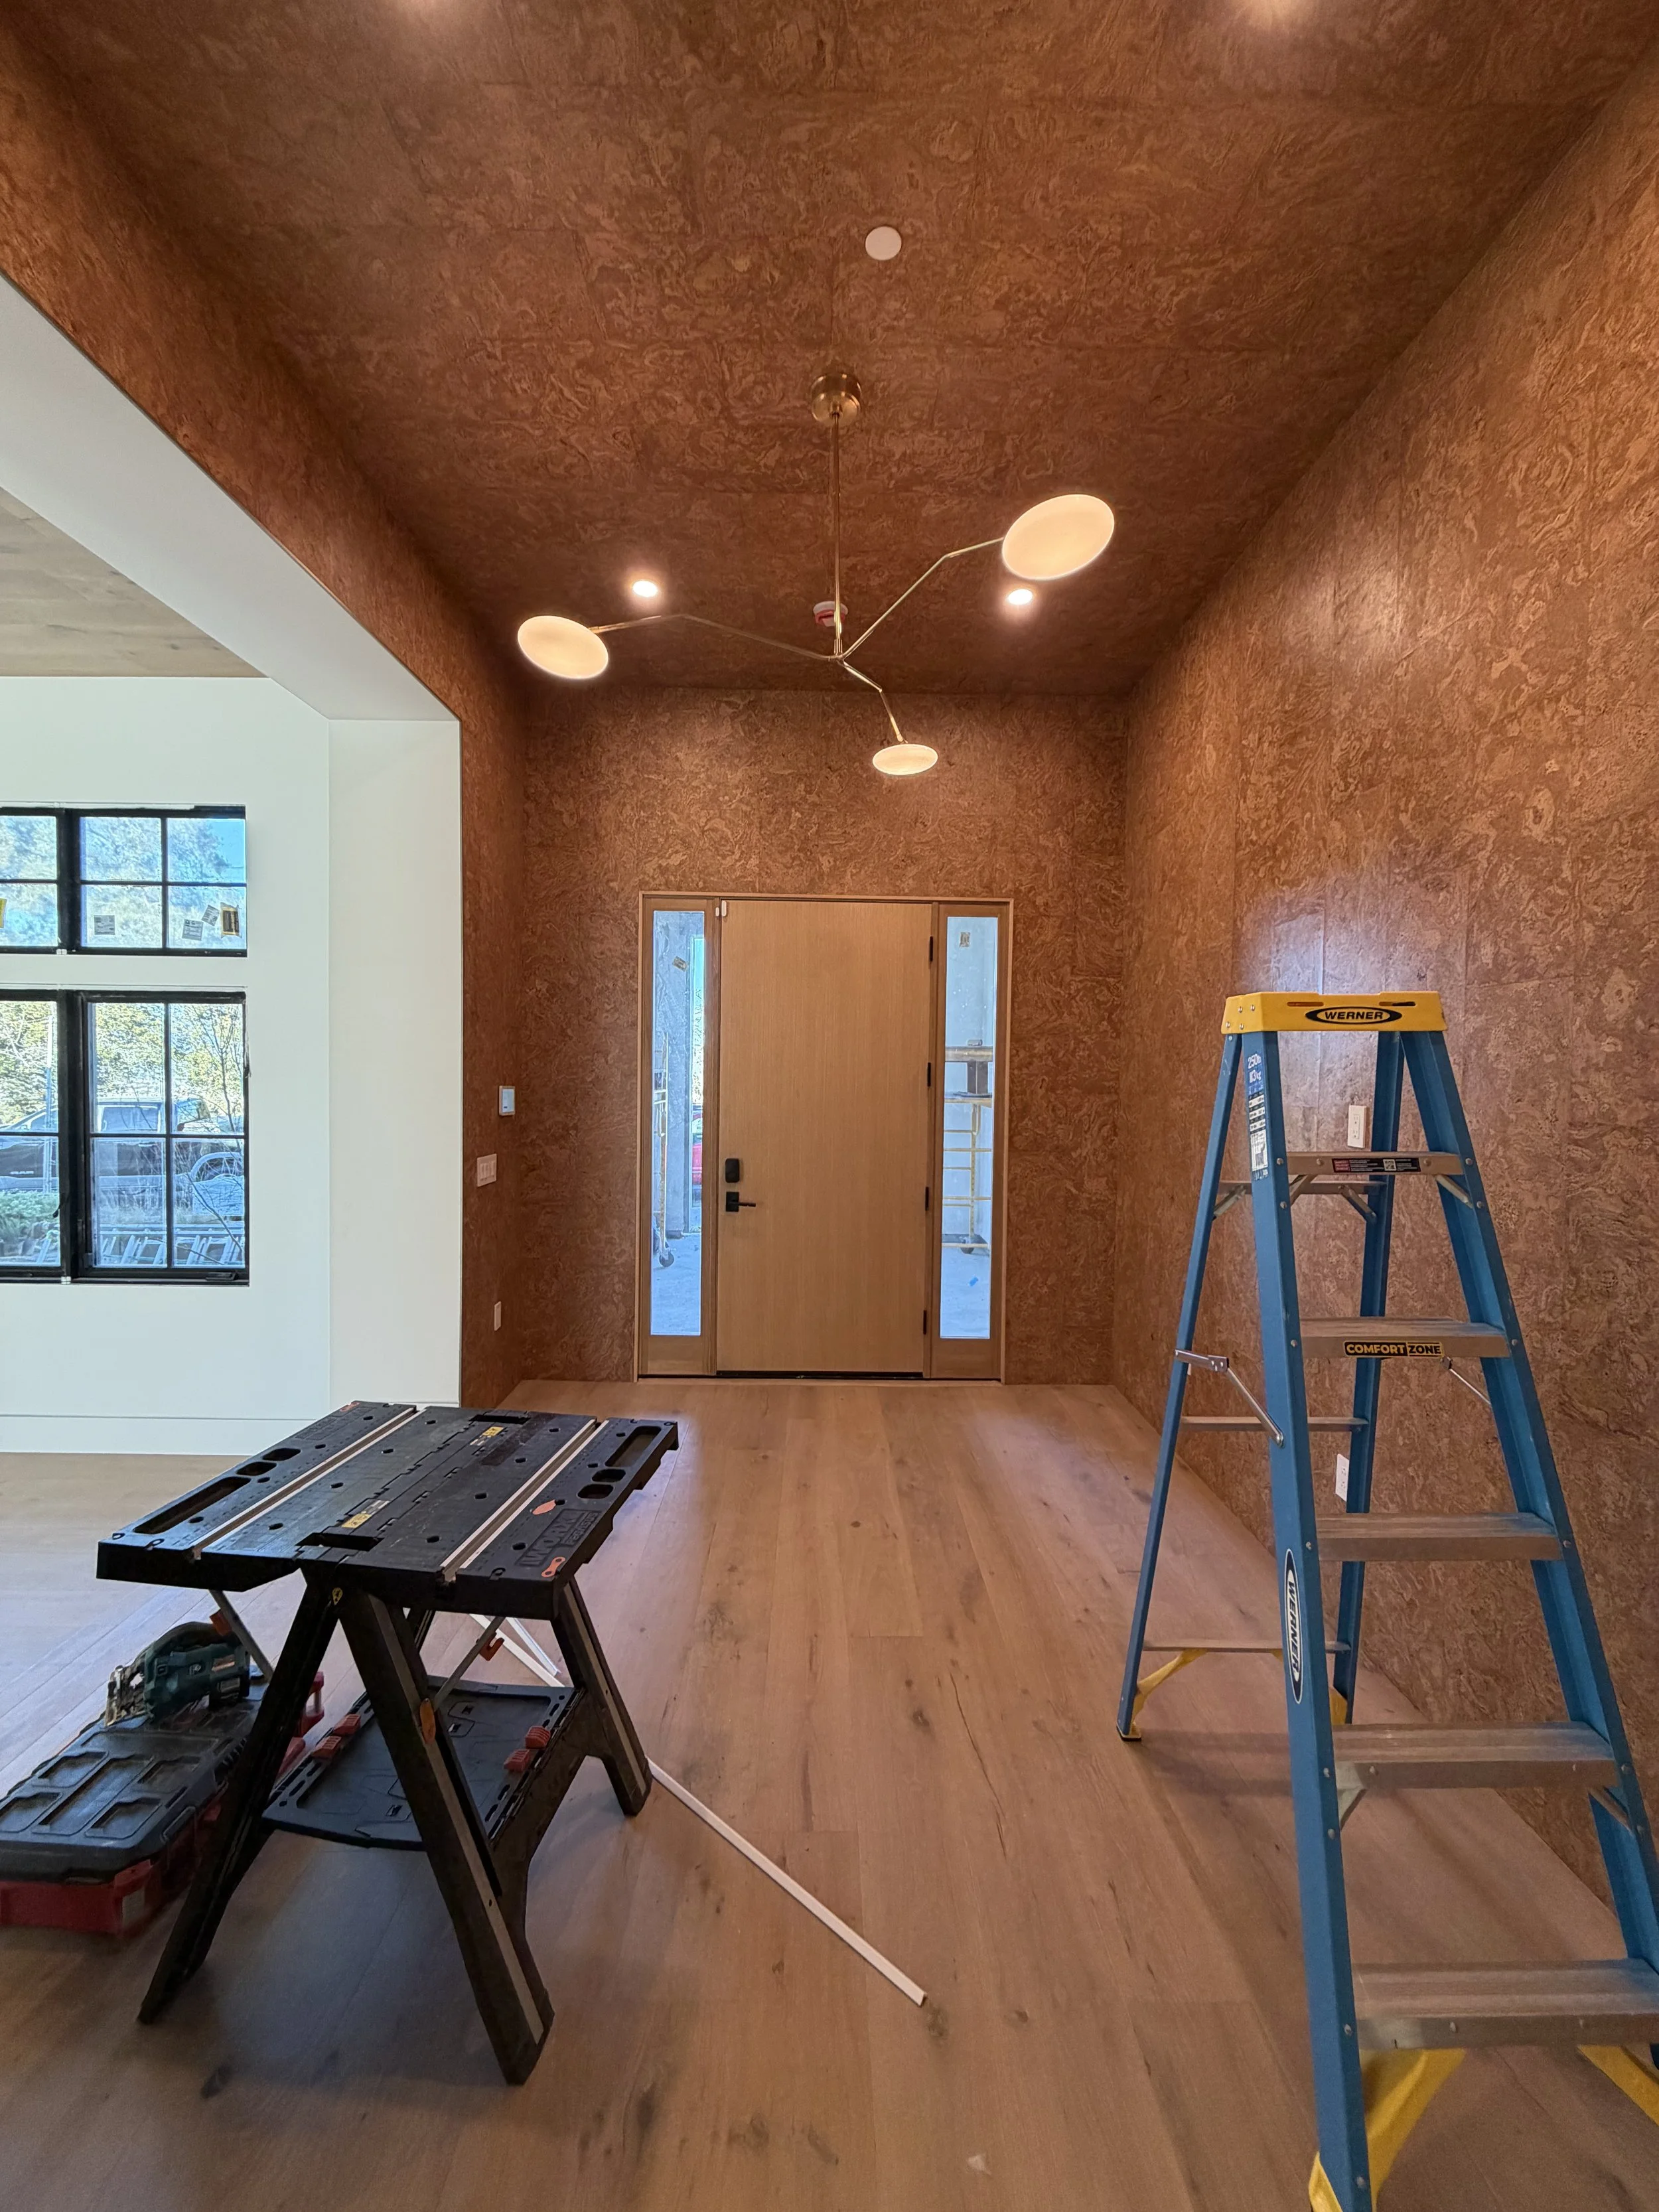
Entry hall during construction, with cork walls and ceiling, a branching light fixture and a ladder in place